
Soundproof Drywall Systems in The Woodlands, TX | The Woodlands Drywall Co.
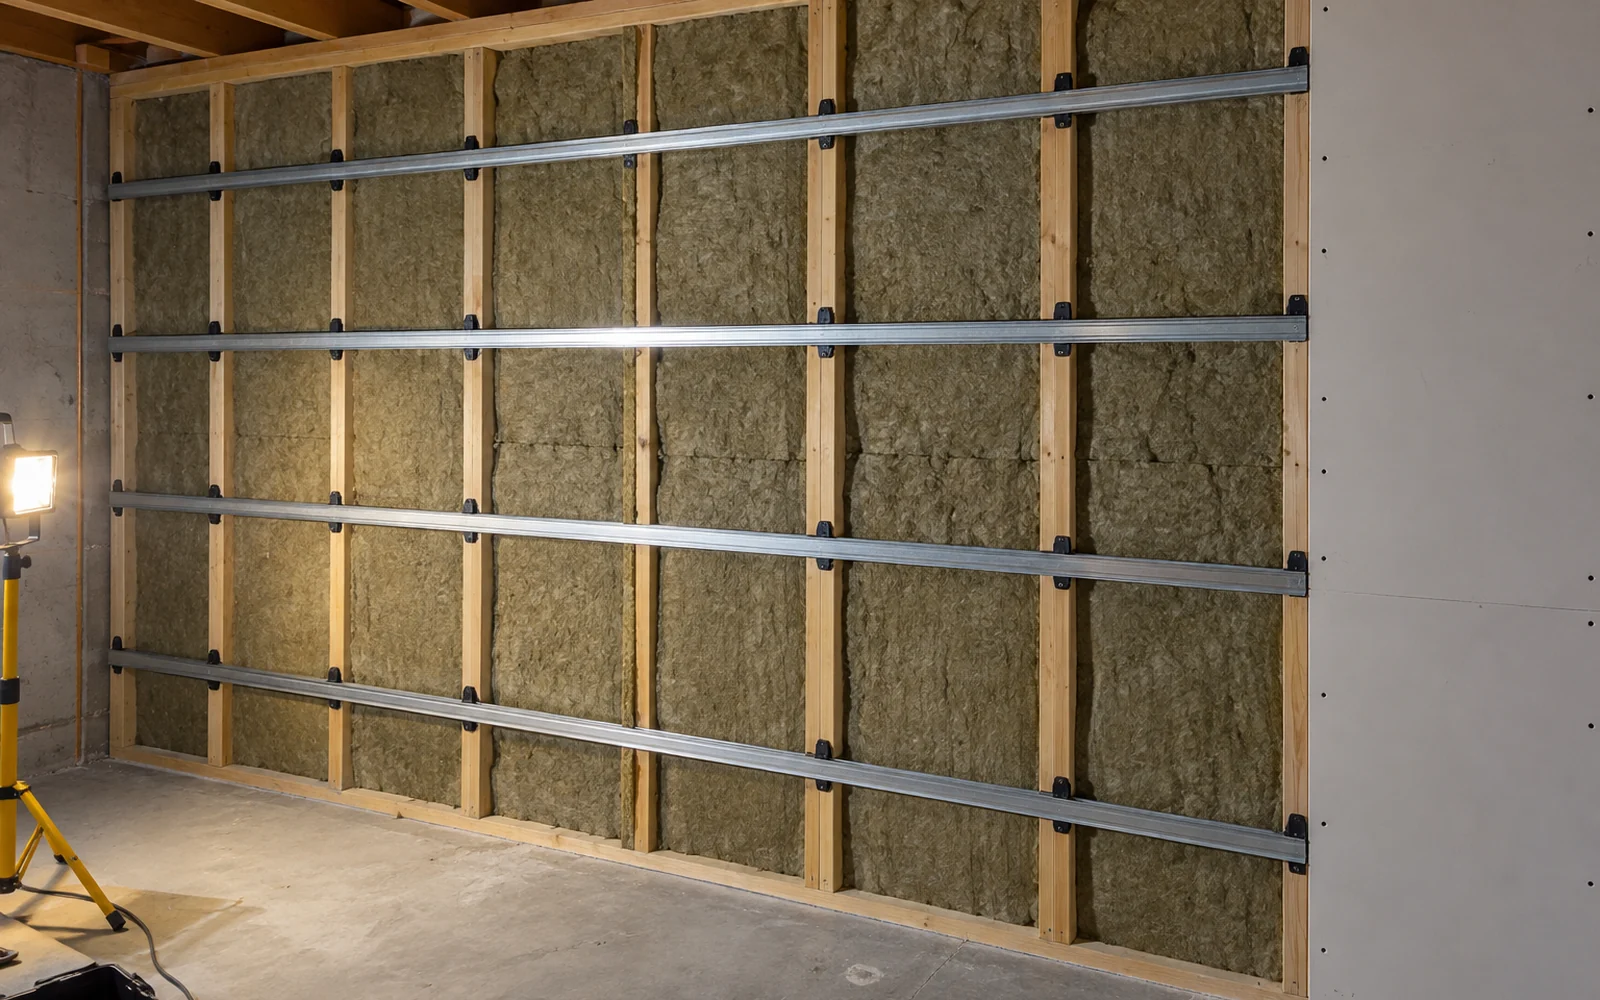
The Woodlands Drywall Co. builds soundproof drywall systems for homeowners and commercial tenants in The Woodlands, Texas, and has done that work here for 20 years. A quieter room depends on four parts working together: mass, decoupling, cavity absorption and sealing. The finished wall’s performance is measured by its STC rating, a single number that shows how much sound the wall stops. We handle retrofits for existing walls, soundproof assemblies built into new work, and soundproof ceilings above rooms you want kept quiet.
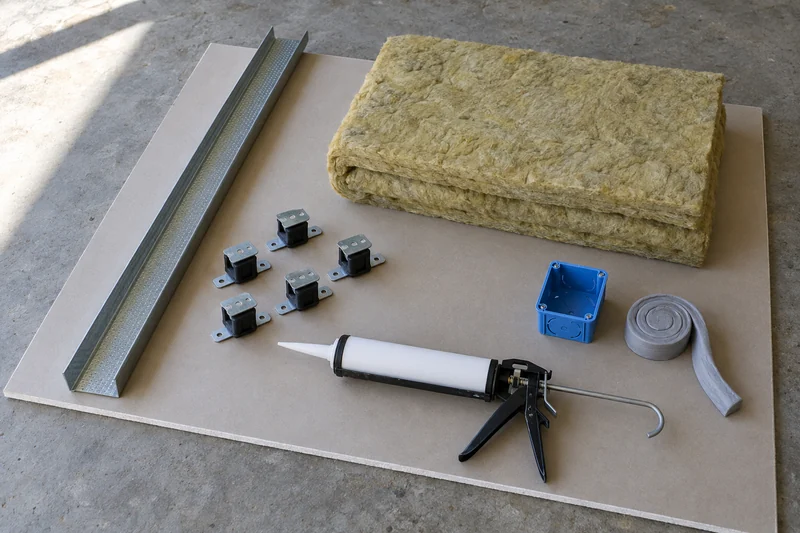
Our acoustic drywall installation uses a short list of parts, and you should know exactly what goes into your wall: sound-damping panels, resilient channel, sound isolation clips, mineral wool batts and acoustic caulk. Decoupling means the two faces of the wall are no longer rigidly connected. The rating comes from published test standards: ASTM E90 governs how a built wall is tested for the sound that passes through it, while ASTM E413 governs how those readings are converted into the single number you are quoted.
A standard interior wall has an STC rating in the low-to-mid 30s, while the sound dampening drywall assemblies we build reach STC 50 or better.
We work throughout Shenandoah, Oak Ridge North and the villages of The Woodlands, on both sides of the Montgomery and Harris county line. The Woodlands Drywall Co. is fully insured, and you can reach us at (346) 248-4075 or through the quote form for a free on-site estimate.
Get A Free Quote
What Actually Makes a Room Quieter
A wall stops sound in four ways, and each one contributes to the result. Weight in the surface, a break in the sound path through the framing, something soft filling the space inside, and a seal around every edge each remove a different share of the noise from the room you are trying to protect. Noise reducing walls work when all four are present. Leave one out, and the other three have to carry more than they can handle alone, which is how a wall that cost real money still lets the sound of a television through.
Part of our first visit is figuring out which of the four your existing wall is missing, because that is usually where the least expensive improvement lies. Sound dampening drywall is one of those four parts, not a substitute for the others.
Mass: More Board Between You and the Noise
Sound travels as a pressure wave through the air, and that pressure pushes against the wall. A heavy surface moves less under that force than a light one, so less sound reaches the far side. Adding a second layer of 5/8-inch Type X board, a thicker and heavier sheet than the half-inch board in most houses, is the most direct way to add more weight to the sound path.
The improvement is real, but modest. Adding a second layer to one face takes a standard wall into the high 30s, while doubling both faces and filling the cavity reaches the low 40s. The room is quieter, but it does not become a completely different space.
Weight alone reaches its limit fairly quickly, which is why the other three mechanisms matter. One caution applies to a wall between the house and an attached garage. That wall carries a required fire separation, and any acoustic layers we add have to keep it intact. Whether a building department inspects that work depends on your address: Shenandoah, Oak Ridge North and Magnolia are incorporated cities and enforce a residential code, while unincorporated Montgomery County does not run structural plan review on a house at all. We build the separation to code either way.
Decoupling: Breaking the Path Through the Framing
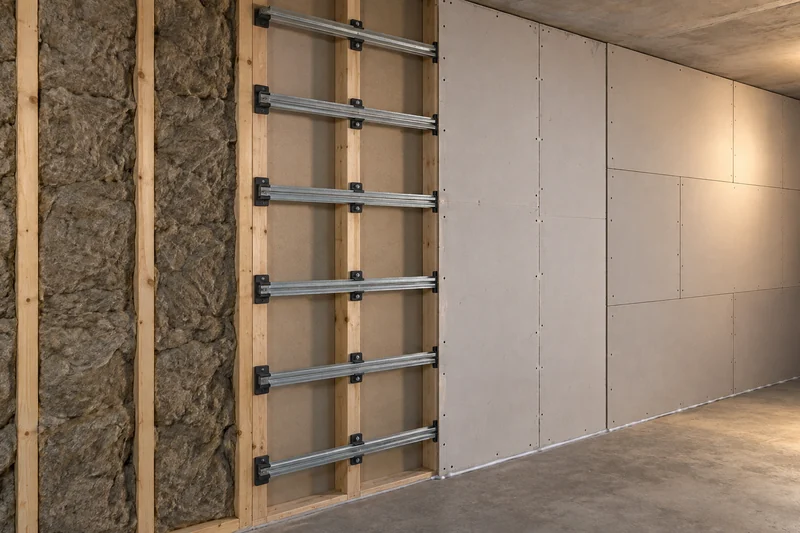
Board screwed directly to the studs turns the wall into one connected object. Vibration in the board on your side travels into the framing, crosses through it, and reaches the board on the other side, which radiates the sound into the next room. Decoupling breaks that path so the two faces are no longer rigidly connected. We use two methods for this in an acoustic drywall installation. Resilient channel is a springy metal strip fixed across the studs, and the board hangs from the strip rather than from the framing behind it.
Sound isolation clips are rubber-mounted brackets that hold the channel completely off the framing. They perform better than channel alone, and they cost more. Paired with a filled cavity, they take an STC rated wall assembly into the low 50s. The failure point is worth knowing because it disappears once the wall is closed: a single screw driven through the channel and into the stud behind it reconnects the two faces and defeats the decoupling for the entire wall.
Cavity Absorption: Filling the Hollow Space Inside the Wall
An empty stud bay, the hollow space between two studs, is a sealed pocket of air with board on both sides, and it behaves like a drum. Sound makes the air inside that pocket ring, and the vibration drives the board on the far side. Mineral wool batts fill the space and damp that resonance. The batt is not blocking sound; it slows air movement inside the cavity so the pocket cannot ring freely.
Mineral wool and ordinary fiberglass perform similarly for this job, and we specify mineral wool for two reasons that matter on the Gulf Coast: it does not soak up water and it does not feed mold. Cavity fill alone provides a modest improvement. It is also the least expensive material to add while a wall is already open, and the one most often oversold.
There is an important distinction here that catches most people out. Absorption inside the cavity increases transmission loss, meaning how much sound the wall keeps from reaching the next room. Absorption attached to the face of a room does not. Acoustic foam panels are sold with an NRC number, and NRC tells you how much sound the surface absorbs from the air in the room it faces.
It says nothing about how much sound crosses the wall. Foam makes your own room sound less echoey while passing the same noise to your neighbor as before. Avoid closed-cell spray foam in an acoustic cavity: it cures hard and bonds the two board faces into one rigid unit, which performs worse than a loose batt.
Sealing: The Gap That Undoes Everything Else
Sound passes anywhere air can pass. An unsealed perimeter edge, outlet cut, switch box or gap under a baseboard gives sound a path around everything else in the assembly. A gap only a fraction of an inch wide is enough to undo the rating you paid for. We run acoustic caulk along the top and bottom plates, around the full perimeter and at every penetration through the board. Acoustic caulk stays flexible for the life of the wall instead of curing hard and cracking as the framing moves, so the seal is still intact five years later.
Sealing happens throughout an acoustic drywall installation, not just at the end, because most of these joints are buried once the board and trim go on. Sound can also bypass the wall completely through what are called flanking paths.
Where Soundproof Drywall Systems Go in a House or Suite
Soundproof drywall systems are selected by what is on the other side of the wall, not by the room’s name. A bedroom beside a quiet study and a bedroom beside a stair with a television underneath it look the same on a floor plan but are two different jobs on site. Before we build anything, we walk both sides and complete a noise source survey to identify what makes the sound, when it runs, and which surface carries it into the room.
That walk sets the STC target, and the target determines the build. An STC rated wall assembly is specified around the noise itself, while the room you sit in is simply where you hear it.
Bedrooms and Shared Walls Inside the House
A shared wall is any wall with occupied space on both sides, and much of the work we do involves one: a bedroom beside a living room, a nursery beside a kitchen, or a guest room beside a stair. What you gain is not silence. Speech becomes impossible to follow well before it becomes inaudible, and that is the point where a voice next door turns into background sound instead of a conversation you are half listening to.
Sound-damping panels, boards made heavy and slightly flexible so they pass less sound through, are one part of getting there. Screwed directly to the studs, they add very little; built into a wall that is also decoupled, filled and sealed, the same shared wall reaches STC 50 or better.
Noise reducing walls are normally built from one side only, because opening both faces doubles the disruption for only a small gain, so we rarely propose it.
Home Offices, Media Rooms and Practice Spaces
These rooms are designed to hold sound in, not keep it out, which changes what the wall has to handle. Low-frequency energy is the main challenge. Bass is a long, slow pressure wave that pushes against the entire wall at once and sets it moving, while a voice mainly vibrates the surface, so a subwoofer or bass amplifier passes through an assembly that handles conversation comfortably.
In these rooms, we rely more heavily on a second layer of board and damping compound between the layers than an acoustic drywall installation needs elsewhere in a house. How the room sounds from inside, including echo off bare walls, is acoustic treatment, which is a separate job from using sound dampening drywall to keep noise from reaching the rest of the building.
Ceilings Between Floors and Over Garages
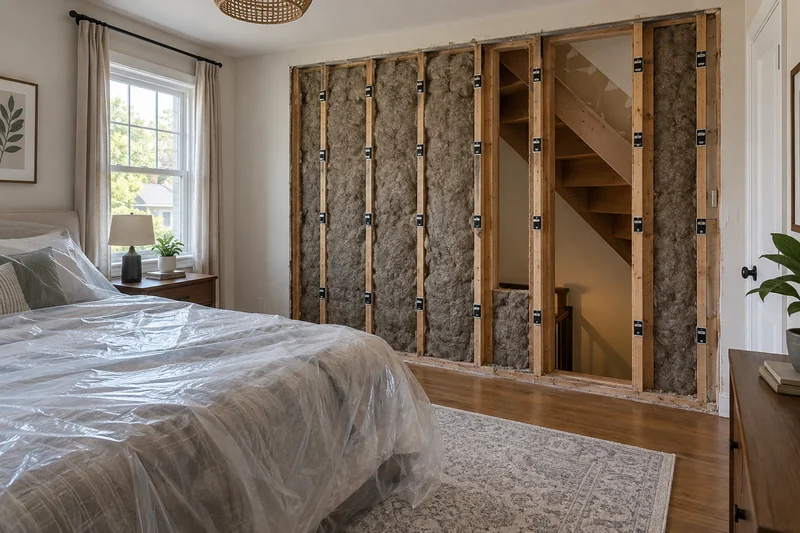
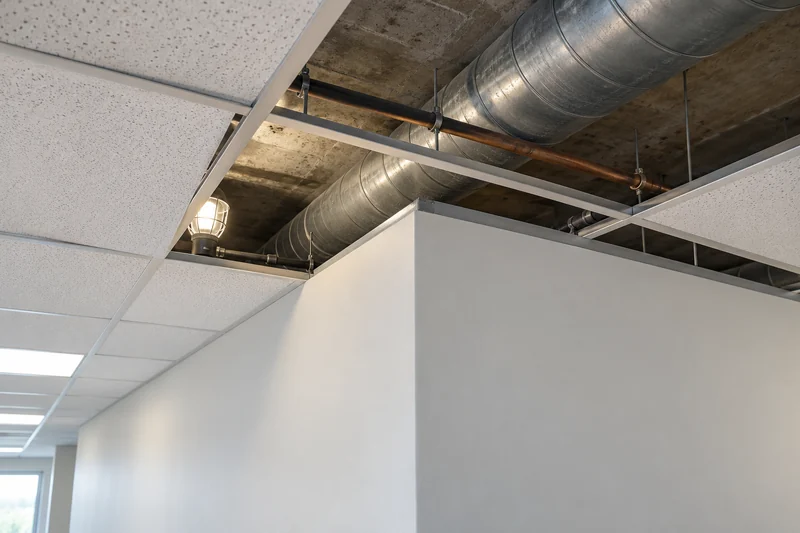
In the two-story houses here, the second-floor game room or media room commonly sits directly above a bedroom, and that is the call we take most often. Overhead, footsteps and voices create two different problems: the sound heard below when someone walks across the floor is impact noise, and it travels by a different route than a voice. The ceiling itself also presents a different challenge because its cavity is crowded with ducts, recessed cans and wiring, and each one creates a path through the framing that a wall cavity does not have.
Offices, Suites and Multifamily Walls
Commercial work starts with a number. The demising wall, the wall separating one tenancy from the next, is specified at a stated STC rating, and that specification comes to us from an architect or property manager rather than from a conversation about what sounds acceptable. A specified rating turns the job from a judgment call into a documented build, so we record which assembly was installed on your tenant build-out and provide that record to whoever wrote the specification. We schedule the work around your operating hours so you can keep trading while it is underway.
Building a Soundproof Drywall System That Hits a Number
Every part of this assembly is made from materials any supply house can sell you: board, a spreadable damping compound, metal channel and clips, mineral wool batts and a tube of acoustic caulk. Nothing on that list is rare or proprietary, and buying all of it guarantees nothing. What separates an STC rated wall assembly from an expensive ordinary wall is the order the pieces go in and the care taken to install each one correctly. The same components assembled out of order or fastened carelessly deliver only a fraction of their rated performance.
Sequencing the build and fastening each part correctly are the two things you are paying a crew for, and both disappear from view once the paint is on. The four decisions below are the ones we make for your wall, in the same order an acoustic drywall installation makes them.
Double-Layer Board and Damping Compound
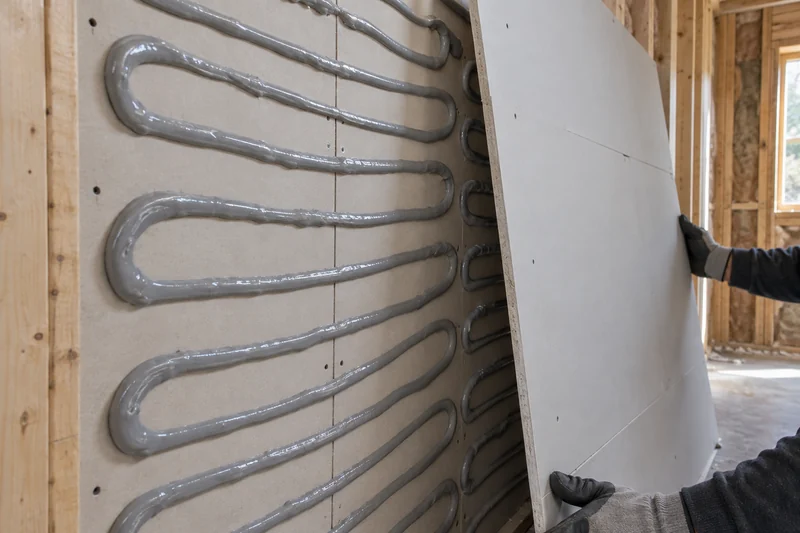
Sound dampening drywall here means two layers of 5/8-inch Type X board with a viscoelastic damping compound spread between them. The compound stays slightly soft after it sets, so when the wall flexes under sound, the two sheets slide against each other slightly and the compound resists that movement, turning it into a very small amount of heat instead of passing it to the far side. That is the difference between a wall that is simply heavy and one that is quiet. Because the compound sits between the layers, it cannot be added to a finished wall later without opening the wall again, so the decision has to be made now rather than after you hear the result.
We offset the seams between the two layers so no joint lines up with the one below it, and we give the compound the curing time it needs beneath the board before anyone judges how the room sounds.
Resilient Channel and Isolation Clips on Site
Decoupling is achieved with resilient channel and sound isolation clips, and the installation is what determines whether it works. The clips fasten to the framing, while the channel runs across the studs rather than along them, keeping the channel itself from touching a stud. The board then screws to the channel with drywall screws short enough that each point stops inside the channel and cannot reach the framing behind it.
A screw that reaches the stud bridges the gap and makes the wall rigidly connected again, which is why a shelf bracket or television mount driven through months later can short the whole assembly. Ask any installer how long their screws are and what they are fastening into, and tell us before you hang anything heavy.
Mineral Wool in the Cavity, Around Everything
Mineral wool batts have to fill the cavity completely for noise reducing walls to do their job, and the fit is what matters. A batt cut to the full height from bottom plate to top plate and trimmed around wiring and boxes fills the bay properly. A batt compressed behind a cable or cut short above a box leaves a void, and that void becomes an open path for sound.
Electrical boxes are the most common problem: two outlets set back to back in the same stud bay leave only a thin shell between the two rooms, creating the most frequent built-in sound leak in a house. Where the wiring allows, we move the boxes into separate bays so your outlets no longer face each other through the wall.
Acoustic Caulk, Gaskets and the Final Seal
Sealing is the last decision, and it leaves nothing visible behind. A continuous bead of acoustic caulk goes along the floor, ceiling and both ends of the wall before trim covers those edges, because once the baseboard is installed, the gap behind it is out of reach. Putty pads seal the electrical box itself; they are soft sheets pressed around its back and sides. Duct boots receive the same treatment, along with recessed can lights and every other penetration. A duct boot is the sheet-metal collar where a duct opens into the room.
Gasket tape sits beneath the bottom plate where the wall meets the floor, closing that joint before the framing is even loaded. None of it is visible once the paint goes on, which is why this step is so often skipped and why we schedule it and check it by name.
STC Ratings and What the Numbers Actually Buy
Sound transmission class, written STC, is a single rating given to a wall, floor or ceiling that describes how much sound it holds back. It is the main figure you are likely to encounter first in this trade, and quotes for soundproof drywall systems are usually built around it. That makes the rating worth understanding properly, because it comes from a laboratory test and your bedroom is not a laboratory. What follows explains where the number comes from, what each step up the scale sounds like from the room next door, and the point where the rating stops matching what you will actually hear.
How an STC Rating Is Produced
The rating comes from a test, not a calculation on paper. A laboratory builds the wall between two sealed rooms, plays sound at a measured level on one side, and records how much reaches the other. That measurement is repeated across sixteen pitch bands, from 125 Hz at the low end to 4,000 Hz at the high end, producing a curve instead of a single result. A standard reference curve is then fitted to those readings, and its final position becomes the single STC number.
ASTM E90 is the published test method, and ASTM E413 is the published classification that turns those readings into a single number; they are standards the testing follows, not certificates held by a contractor. That range of pitches sits close to the human voice, which is why an STC rated wall assembly describes how well it holds back speech more accurately than it describes bass from a subwoofer or drum kit.
What Each Range Sounds Like From the Other Room
Each step up the scale corresponds to a change you can hear from a chair in the next room. An ordinary interior partition measures in the low to mid 30s, where a conversation next door is clearly audible. Adding a second layer of board moves the wall into the high 30s, and into the low 40s once both faces are doubled and the cavity is filled, where speech sounds muffled but remains intelligible in places. Filling the cavity and decoupling the board together take noise reducing walls into the low 50s, where conversation is still audible as sound but can no longer be followed. Above 60, which requires a decoupled double-stud wall with damping compound, even loud speech is inaudible.
The assemblies we build reach STC 50 or better. Going beyond that means building a thicker, more expensive wall rather than choosing a better panel, and because no code sets an STC minimum for walls inside a single-family house, you choose the target based on how the room is used.
Where a Rating Stops Telling the Truth
A laboratory wall is a plain rectangle with no door, no outlet box cut into it and no duct passing through it, while the wall around your room has all three. A tested assembly also reaches its rated number only when it is built exactly as tested, so a gap at the floor or a missed screw pattern reduces some of the performance that rating promises. Because sound follows the easiest route available, the weakest part of the room determines what reaches you, and that part is usually the door. Sound also travels around a wall through shared framing and floors along what are called flanking paths.
None of this makes the number useless; it simply describes one part of the room. No drywall product provides complete soundproofing, and a wall measured in place routinely performs below its laboratory rating. We therefore quote the assembly and its tested number, then explain separately what the finished room is likely to sound like with the door, outlets and ducts in place.
Why Property Owners Bring Acoustic Work to The Woodlands Drywall Co.
We specify board according to what the room has to do. A nursery sharing a wall with a laundry and a media room over a garage need different assemblies. That is why a sound-damping panel appears in our soundproof drywall systems as one line in a written specification, not as a product we are trying to sell. The rest of the specification is built the same way, and the crew installs it to match.
Four things determine how an acoustic drywall installation runs on your property:
- The estimator who prices your job also runs the crew that builds it.
- The itemized written estimate reaches you within 24 hours of the on-site visit, with specialty material priced on its own line.
- One contractor handles the framing, hanging, taping and finishing.
The Woodlands Drywall Co. is fully insured, for residential and commercial projects, with 20 years serving The Woodlands behind the work. Financing is available for qualifying work. Call (346) 248-4075 or use the quote form to book the free on-site visit that produces that estimate.
What Soundproofing Costs
The price of a quiet wall is determined by the room, not by the product. Two walls of the same length can differ several times over in price, and that difference is decided before anything is ordered. Soundproof drywall systems are priced according to what the room needs and how much has to be taken apart to achieve it.
Five things set the price, and we look at all five during the visit:
- how many of the four quieting methods the room actually needs, rather than including all of them by default
- whether the wall is open to the framing or already closed, which creates the largest single price difference because a standing wall has to be opened before mineral wool batts and damping compound can go in
- the wall or ceiling area and the ceiling height, which determine how much surface has to be treated
- the outlets, recessed cans, ducts and doors that have to be counted and sealed
- whether the rating has to be documented for an architect or inspector
The difference between a poor result and a good one comes mostly from labor and sequence, not material: the same board and batts installed in the wrong order leave you paying for parts that no longer do their job.
Free Quote Form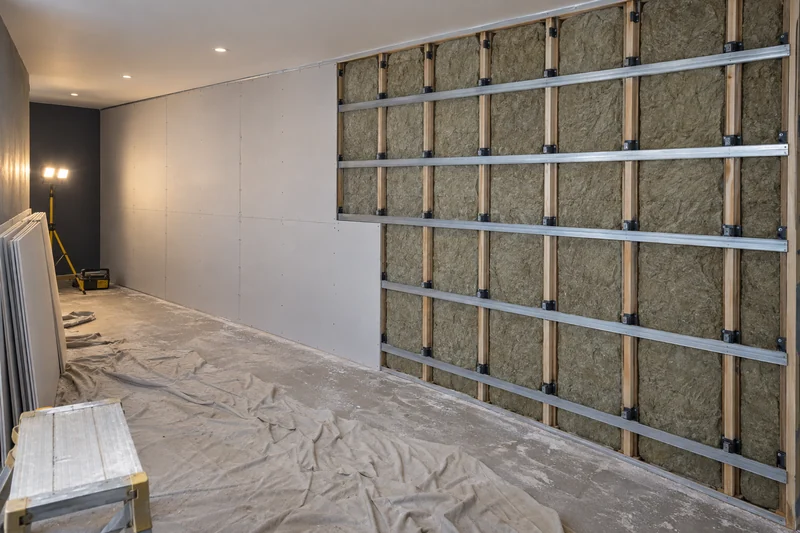
Give us a call at (346) 248-4075 or send the room details through our quote form, and your itemized written estimate will list each method, the area involved and every penetration we plan to seal.
How a Soundproofing Job Runs, Retrofit or Built In
Acoustic drywall installation follows the same five steps at The Woodlands Drywall Co. whether we are opening an existing wall or building one that is still on the drawing. A retrofit takes place in a finished room, so the old surface has to come off before anything can be installed behind it. A new build happens before the room is closed up, with the framing already open to us. Only that step changes; the listening, the target, the assembly order and the finish follow the same process in both cases.
-
Listen to the Room
The first visit puts someone on both sides of the wall while the noise is happening, because the surface you hear a noise through is often not the surface carrying it. A ceiling can deliver footsteps that arrive through the wall behind your headboard. Our listening walk before quoting locates the path and settles what kind of noise you are dealing with, since voices, impact noise and low frequency each call for a different assembly.
-
Set a Target and Price It
Next we agree on a rating to aim for, measured against how the room is used and what you want to spend. A bedroom next to a stairwell and a drum room need different numbers, and the number decides the build. A written estimate follows the on-site visit.
-
Open Up and Contain
On a retrofit, the board comes off the treated side of the wall, and new work skips this step. Plastic barriers and sealed doorways go up before anything is opened, so the dust stays in the room it is made in. An opened cavity is also the first and only look inside that wall. If we uncover established mold growth, we stop, document it, and refer you to a licensed mold professional before the rebuild continues.
-
Build the Assembly
The cavity is filled first, the decoupling layer goes on next, then board and damping. We fold the sealing in as each layer goes on rather than saving it for the end, because a joint buried behind the next layer cannot be reached later.
-
Finish and Hand Back
We tape and finish the new surface and match the texture to the wall around it, so you cannot pick the repair out afterward. Trim and baseboard go back on after the perimeter is sealed. You are left with a written record of which assembly was built, which tells any future trade what is inside that wall.
To schedule your on-site listening visit, call us at (346) 248-4075 or send your room details through the quote form.
Flanking Paths: Where Sound Goes Around the Wall
A flanking path is any route sound uses to reach you without passing through the wall itself. It travels around the assembly, which is why a wall built correctly can still disappoint once the room is finished. Noise reducing walls fail this way at every unsealed edge, electrical box and hole cut through the surface. Good acoustic drywall installation depends on tracing the sound path, not just treating the wall face. Those routes fall into two groups: openings in the room and the structure the room shares with the spaces next to it.
Doors, Ducts and Outlets
What you hear in a room is determined by its leakiest element, not by the average performance of its surfaces, and the door is almost always that weak point. A hollow-core door is little more than a thin skin over air, so it stops very little sound. A solid-core door with a sealed perimeter performs better, but replacing a door is carpentry rather than drywall work, so we identify it as a limit on the result and leave it there.
There is a catch beneath the door. That gap is usually how air returns from the room to the heating and cooling system, so sealing it without a transfer grille starves the room of return air. A transfer grille is a vent cut through the wall or door that lets air escape while limiting how much sound passes with it.
That change has to happen first, and it belongs to another trade. A duct run serving two rooms carries voices between them regardless of what the wall does, and recessed can lights are openings cut through the assembly you just paid to close.
Shared Framing, Floors and Ceilings
Shared structure between two rooms carries vibration around a treated wall. Sound enters the floor or ceiling beside the new wall, travels through the structure and re-enters on the other side. In the slab-on-grade houses built here, the usual route runs over the top plate and across the shared attic, which is why a wall treated only to the ceiling line can still leak sound at the top.
Continuous framing does the same thing, carrying vibration through the timber the wall is fixed to. Extending the treatment into the ceiling closes the usual route where the budget allows. Where it does not, an STC rated wall assembly treated only on the wall, with the ceiling left unchanged, still gives you a partial result, and we tell you which routes will remain open before you decide how far to go.
Soundproof Ceiling Assemblies and Impact Noise
A ceiling between two floors has to stop two different kinds of noise, which is why overhead work is not the same job as treating a wall. Voices, music and television reach you as airborne sound that travels through the space above and then through the ceiling. Footsteps travel differently: each heel strike sends energy directly into the floor structure, which carries it down into the room below. Soundproof drywall systems built overhead have to address both, because a ceiling that handles one well can still leave you hearing the person upstairs.
Impact Noise and the IIC Scale
Airborne noise is sound that travels through the air before it meets anything solid. Impact noise enters the building directly when something strikes it, such as a heel, chair leg or dropped toy. Each has its own rating: STC describes how well an assembly stops airborne sound, while an STC rated wall assembly says nothing about footfall. IIC is the scale used for impact noise. ASTM E492 is the published laboratory method for testing a floor-ceiling assembly, and ASTM E989 sets the scale used to score those readings, following the same two-part arrangement as STC. Both are standards this work follows. The two ratings improve for different reasons.
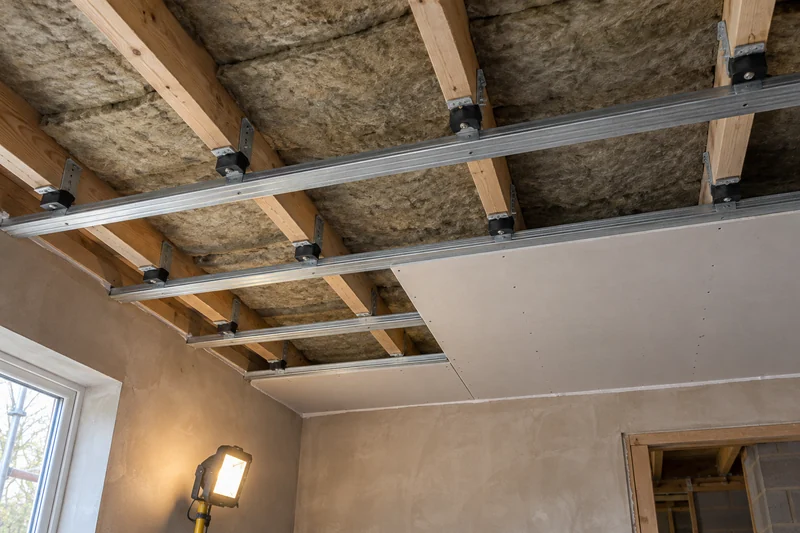
Adding a second layer of ceiling board puts more weight in the path of airborne sound and improves that part of the result, while impact performance depends on decoupling rather than board thickness. That is why a ceiling can rate well on paper and still pass every footstep from the room above.
Building a Quieter Ceiling
Overhead, acoustic drywall installation means hanging the board from sound isolation clips and resilient channel instead of fastening it directly to the joists, filling the cavity with mineral wool batts, and adding a second layer with damping compound between the sheets. Sound dampening drywall works only when it is continuous, so we seal every recessed can light and duct boot that opens through the ceiling. All of that sits below the joists, which lowers the finished surface by roughly two to three inches. In a room that is already low, your available headroom decides the job before the budget does, so we measure exactly what you would lose before you commit.
Free Quote Form
Acoustic Work Across The Woodlands, Montgomery and Harris Counties
The Woodlands sits 28 miles north of Houston, a master-planned community of villages along the Interstate 45 corridor where houses stand on closely spaced lots. Summer highs near 94 degrees keep your windows closed and the air handler running for months at a time, so a closed house carries almost no sound in from the street.
What you hear instead comes from inside the house: a television through a bedroom wall, footsteps overhead, or a conversation in the hallway. That is the noise people call us about here, both in the villages and in the communities around them.
The Woodlands Drywall Co. installs soundproof drywall systems throughout twenty-one communities in this part of Texas:
Communities The Woodlands Drywall Co. Covers
Villages of The Woodlands:
- Alden Bridge
- Cochran’s Crossing
- College Park
- Creekside Park
- Grogan’s Mill
- Indian Springs
- Panther Creek
- Sterling Ridge
And the surrounding communities:
- Conroe
- Atascocita
- Spring
- Porter
- New Caney
- Humble
- Kingwood
- Tomball
- Willis
- Pinehurst
- Shenandoah
- Oak Ridge North
- Magnolia
Soundproofing Questions
Does soundproof drywall really work?
Yes, but how well it works depends entirely on the rest of the assembly. Screwed by itself to bare studs, a panel does very little. Built into a decoupled, packed and sealed assembly, it does far more. A plain partition lands around STC 33, while soundproof drywall systems built as a complete assembly reach STC 50 or better.
What you are buying is a reduction in sound, never silence: no drywall assembly blocks sound completely, and a wall that leaves a loud television next door barely audible is at the upper end of what this work delivers.
How much is soundproof drywall?
The price depends on two things. The first is whether your wall is already open to the framing or still standing and finished. The second is which of the four measures your room actually needs. The difference in scale is enormous. Filling an open cavity and sealing the edges is a short job, while decoupling the board from the framing and hanging two layers over it is a full build.
We come out to inspect the wall at no charge and put an itemized written estimate in your hands within 24 hours of that visit, with financing available on qualifying work. Call us at (346) 248-4075 or tell us about the wall through the quote form, and we will set a time.
What is the cheapest way to reduce noise through walls?
Seal the gaps first. Every opening around an outlet, pipe or the base of the wall gives sound a clear path through. Closing those routes with acoustic caulk and putty pads behind electrical boxes costs less than any other measure. From there, the order follows expense: fill the cavity if the wall is open, add a second layer of board, then separate the board from the framing. Sealing is also the one step you cannot skip, so every job includes it no matter which of the other measures you choose.
What STC rating should I be aiming for?
Around STC 50 is the right target for most bedroom and home office walls, because a raised voice next door is no longer followable as speech and becomes an indistinct murmur. Studios and walls on a shared property line are usually specified at STC 60 or above. On commercial work, you may not choose the target at all: the architect’s or acoustician’s drawing often sets the rating, and the assembly is then built to reach it.
Can an existing wall be soundproofed without tearing it out?
Yes. A second layer of board can be installed over the existing wall on resilient channel or sound isolation clips, which hold it away from the framing. You gain real sound reduction in exchange for a small loss of room depth at the finished face. What an overlay cannot do is reach behind the original board, so the cavity remains as empty as it was and no damping compound can be added between the existing layers.
That is the usual choice when a room cannot be emptied or a tenant cannot be moved out, and it still delivers a genuine improvement. Opening the wall is what gives you access to add cavity fill and damping between the layers, and we will tell you during the visit which of the two approaches your room needs.
Will adding insulation on its own make a room quieter?
A little, but less than most people expect. Batts damp the cavity while leaving the studs to bridge the two faces, and that structural path carries more sound, which is why insulation by itself rarely satisfies anyone. It is still worth adding whenever a wall is open for another reason, because the batts are inexpensive and the cavity will not be accessible again once the board goes back on.
Why can I still hear footsteps after the ceiling was treated?
Because footfall is impact noise, it is rated on the separate IIC scale, and a ceiling can score well on STC while scoring poorly on IIC. The floor covering above also affects the result. Carpet with a soft underlay absorbs the strike when it happens, while hard flooring does not, but what is installed in the room upstairs belongs to the flooring trade rather than to us. If footsteps are what you hear, tell us during the visit so we assess the ceiling for impact noise rather than voices.
Get a Sound Assessment From The Woodlands Drywall Co.
We design and install soundproof drywall systems in The Woodlands, and the work starts with a free on-site estimate. Tell us which room is too loud, and you leave that visit with an itemized written estimate naming the assembly and the price. Call The Woodlands Drywall Co. at (346) 248-4075 or use our quote form to request your free on-site estimate.