
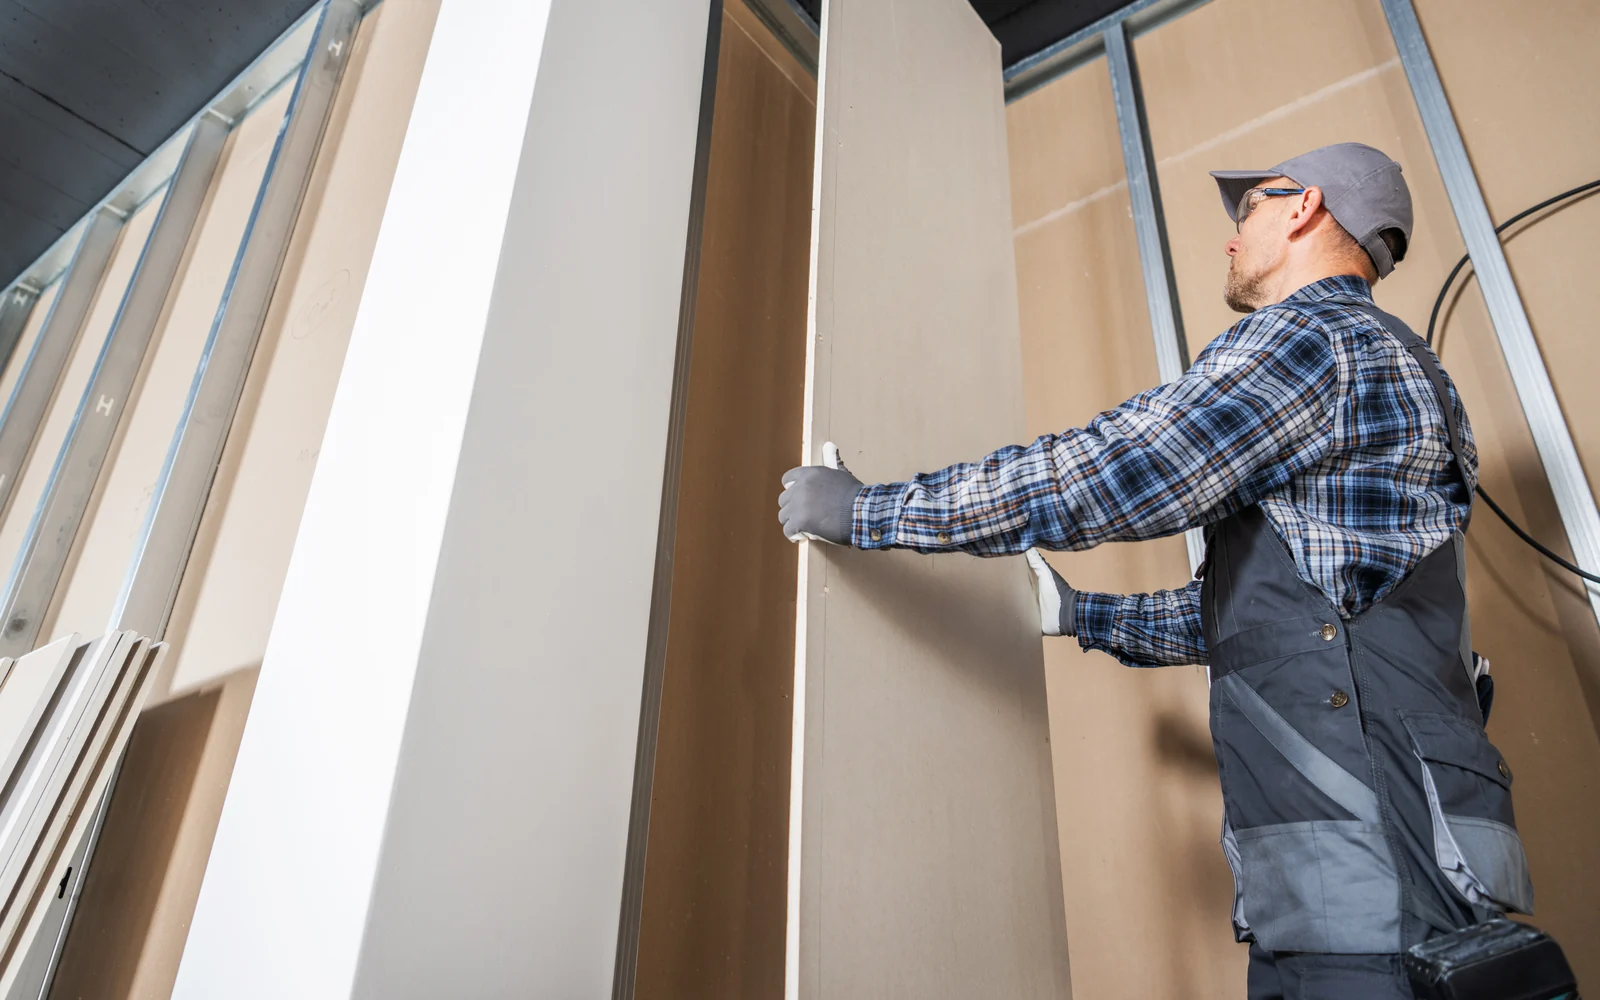
Partition Wall Installation in The Woodlands, Texas: Room Dividers, Closet Walls and New Interior Walls from The Woodlands Drywall Co.
The Woodlands Drywall Co. has provided partition wall installation for homes and commercial interiors in The Woodlands, Texas for 20 years. A partition wall is an interior wall that supports only itself and carries no part of the roof or the floor above, so you can add it to a room that was never designed to have one. We build room dividers, closet walls, half walls, temporary walls designed to be removed later, and gypsum board partitions with framed door openings. We do not remove load-bearing walls.
One crew frames the wall, hangs the board and finishes the joints, so the job keeps moving without delays between trades. A partition framed with 2x4 studs finishes at about 4 1/2 inches thick once gypsum board covers both faces and the joints are taped. We hang and fasten the board to ASTM C840, the published standard for this work.
We serve Montgomery and Harris counties, including Shenandoah, Magnolia and Oak Ridge North. Call us at (346) 248-4075 or use the quote form to set up a visit.
Get A Free Quote
Partition Wall Installation: The Walls People Actually Mean by This
A partition divides space inside a building and carries no structural load beyond its own weight; the floors and roof above are supported by other walls and posts. That is why a drywall crew can build one inside an already finished room without turning the project into structural work involving beams and posts.
Most of the work we do under this heading is straightforward: turning part of a den into an office, adding a closet where there was none, or framing an opening between a kitchen and the adjoining room. Customers usually call it a room divider or a temporary wall. In the trade, the same structure is called a partition, and either way the finished result is a gypsum board partition built with a wood frame and board fastened to both faces.
What separates one partition from another is mainly its purpose, not how it is built. A half wall is the exception, because stopping short of the ceiling changes both its construction and how it must be supported.
Splitting One Room Into Two
The most common request is turning one large room into two. A den, playroom or primary bedroom becomes two separate rooms, and the new wall uses about 4 1/2 inches of floor space, the thickness of a 2x4 stud frame with board on both faces. Across a 14-foot room, that loss is minor; in an already narrow space, it can be the difference between a usable half and a corridor.
The rest of the decision comes down to what each half will have once the room is divided. Each side needs its own way in, so we plan the door position at the same time as the wall line. The window is the harder part, because it ends up on one side while the other half is left without daylight of its own. How much quiet you get between the two rooms depends on what goes inside the wall, and that requires its own build.
Closet Walls and Walk-In Build-Outs
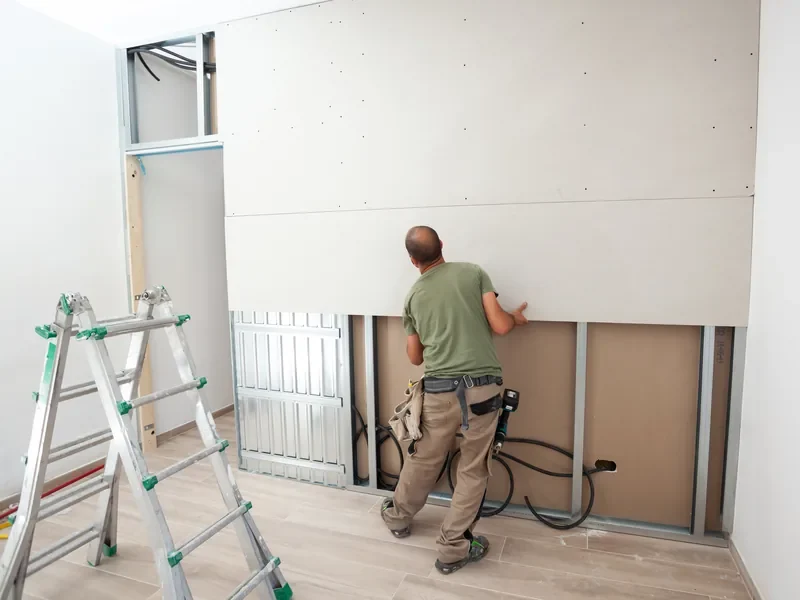
A reach-in closet is a partition job with a specific shape: three short walls built around a wide opening, with a header spanning the top to support the framing above it. Because the runs are short, there are more corners per foot than on a straight divider, and those corners take extra time in both the framing and finishing stages.
A closet also has to support what goes inside it. The rod, shelf standards and sliding door track all need solid backing, which we install while the wall is still open. A walk-in usually includes a light as well, so the switch and cable are set into the framing before the wall is covered.
Half Walls, Pony Walls and Pass-Throughs
A half wall, also called a pony wall, divides a room without closing off the space. Counter height is around 36 inches and bar height is around 42 inches, and both are common choices for a half wall. Either height screens what sits behind it while keeping sightlines and light open across the top.
Because a half wall stops short of the ceiling, it loses the bracing a full-height wall gets from above, so its stiffness depends entirely on the bottom plate and how securely that plate is fastened. The top is finished with a wood cap or board returned across it, and that cap carries the weight of anything placed on it. A pass-through uses the same wall construction with a framed opening left in place.
Walls Meant to Come Back Out
Renters, shared houses and offices between tenants all need walls that are not meant to stay forever. A framed and boarded wall is still real construction, so reversible does not mean lightweight; it means the wall is designed from the start with future removal in mind.
Removal cost depends on how the new wall meets the surrounding surfaces, because those joints are what need patching afterward. Keeping the existing baseboard and crown molding running behind the new wall, instead of cutting them, limits the patching to the wall line. Either way, what we build is the framed, boarded and finished wall itself.
Where a Partition Wall Is the Wrong Answer
Three types of requests come in under this heading but fall outside this work. A load-bearing wall carries weight from the structure above, so removing one is structural work and we do not do it. Whether the wall in your room is load-bearing has to be determined on site by a qualified professional, not from a description or photograph, and nothing here is a judgment about your wall.
The other two belong to different trades. Toilet and washroom compartments are manufactured products installed by the company that supplies them, while glass office partitions are glazing products, not drywall assemblies. Our work stays within one trade and one scope: the framed, boarded and finished wall itself.
Free Quote FormFraming and Closing In a New Interior Wall
The framing is the skeleton of the wall: the vertical and horizontal pieces that support everything else. Every step below is aimed at the same three things. The wall has to stand straight, sit square to the room around it, and be fastened into something solid enough to hold it securely for the life of the house.
The board and fasteners are installed to ASTM C840, the published standard for gypsum board installation. It covers how the panels are oriented, how far apart the screws are placed, and how the joints between panels are treated. ASTM C840 is a standard we work to, not a license or certification, and we hold none. What it gives you is a wall built to the same installation standard every time, not according to the preference of whichever crew is working that day.
Almost every decision on this list disappears from view once the board goes on. You will not see the plates, anchors or header again, but you will see the consequences if they are wrong, from a door that sticks to a line of cracks along the ceiling.
Snapping the Layout Before Anything Is Fastened
The wall line is the mark on your floor that shows exactly where the new wall will stand. We snap it with a chalk line, a string coated in colored powder that leaves a straight mark when it is pulled tight and released. That line is set to the room you actually have, not just the drawing, because existing rooms are rarely perfectly square. When the two disagree, we position the line so the finished wall looks straight from the doorway.
We then carry the line up to the ceiling with a laser level or a plumb bob, a weight on a string that hangs perfectly vertical. Matching the floor and ceiling marks is what makes the finished wall plumb, meaning straight upright without even a slight lean against the door frame. Before anything is fastened, we check what runs through the floor and ceiling along that line, and you stand in the marked opening to see how it feels. Moving chalk costs nothing.
Anchoring the Plates to Floor, Ceiling and the Walls Beside It
A wall is built between two horizontal pieces: a bottom plate along the floor and a top plate against the ceiling. The studs run between those plates, and the framing is built from wood or light-gauge steel.
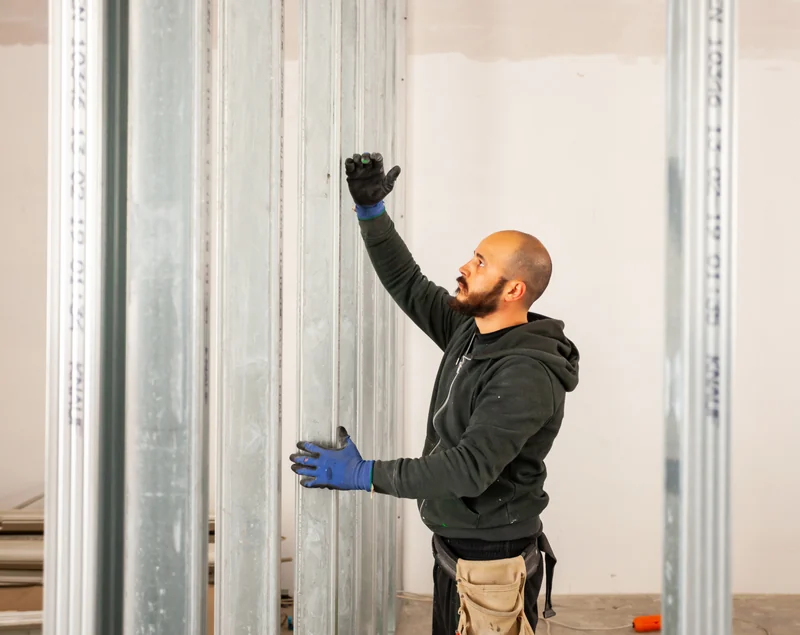
What the top plate fastens into depends on the direction the wall runs. Ceiling joists are the beams above your ceiling, and when the new wall crosses them, the top plate fastens into each joist it passes. If the wall runs parallel and falls between two joists, there is nothing directly above it to fasten to, so we add blocking above the ceiling first to give the plate solid wood. The ends of the wall are also tied into the walls beside it, and those connections keep the finished wall from flexing when a door slams.
Fastening to a Slab, and Building a Partition Upstairs
Ground floors here are usually concrete slabs poured on the ground, and many are post-tensioned, with steel tendons running through the concrete and pulled tight to hold the slab together. A powder-actuated pin driven by a charge like a nail gun, or a drilled anchor that hits a tendon, can turn a morning of framing into a structural repair. Before fastening the bottom plate, we establish where the tendons run and then choose the fastening method to suit what is there.
Upstairs, the wall still has weight of its own, and your floor has to carry it.
Where the wall runs parallel to the floor joists below, we frame support beneath it. At the top, the wall meets the roof trusses, and the bottom chord of a truss is the horizontal member that forms your ceiling. As the moisture in the timber changes with the seasons, the truss moves slightly. If the wall is fastened rigidly to that chord, the wall stays still while the ceiling moves, which opens a crack line along the top. We make the top connection so the truss can move without pulling the wall with it. We do not judge a slab or floor from a description; both are established at your property.
Framing a Door Opening: the Header, the Jacks and the Rough Opening
A header is the framing member that spans the top of a door opening. In a wall that carries no load from above, it is not supporting the house. Its job is to square and stiffen the opening so the sides stay parallel and the door continues to close the way it did when it was hung.
The header rests on jack studs, the short studs beside the opening, which sit against king studs running the full height of the wall outside them. Together they frame the rough opening, which is deliberately larger than the door itself. That extra space gives room for shims, thin tapered pieces of wood used to bring the door frame plumb. If the opening is framed tight to the door, there is no room to make those adjustments and the door binds. The swing direction is also settled at this stage, before the opening is boarded.
Boarding the Wall and Which Board Goes On It
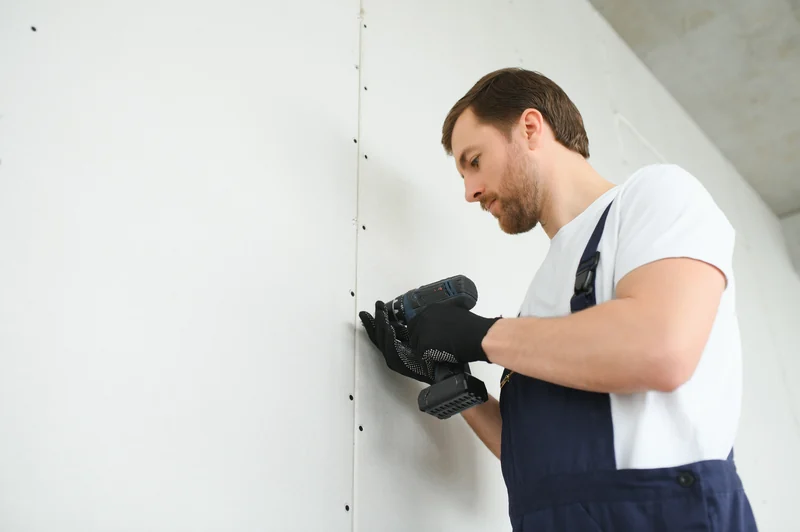
Gypsum board is hung over the framing and secured with drywall screws set just below the surface. The board type depends on the room and the job. Half-inch board is the standard panel for an interior partition, while five-eighths-inch board is used where a thicker, stiffer panel is specified. Moisture-resistant board goes on walls in damp rooms such as bathrooms.
Where fire resistance is required, the rating applies to a complete tested assembly, with the panels, framing, fasteners, joints and penetrations tested together as one build-up. No board thickness carries a fire rating on its own, and that rating does not tell you how many minutes you have to leave the building. Any specialty panel is listed as its own line in your written scope, so you can see exactly what you are paying for. Once the board is up, taping, texture and paint follow.
What Goes Inside the Wall Before the Board Goes On
A new wall starts out hollow. The wall cavity, the space between the studs, stays open from the moment the framing goes up until the gypsum board is screwed in place, and that is the only easy access anyone gets to it.
Everything meant to live inside the wall goes in while that cavity is still open: solid wood backing for anything that will hang on the surface, wiring and boxes, and insulation if you want it. Once the board closes the wall, adding any of those means cutting the board open, patching the hole, matching the surrounding texture and repainting. We ask about all of it during the estimate, not on boarding day, because by then the answers already have to be inside the wall.
Blocking for What Will Hang on the Wall Later
Blocking is made from short pieces of framing fixed between the studs, creating solid wood behind the board at the exact height you need it. Gypsum board by itself is soft and thin, so a heavy load fastened only to the board pulls the screws through. A television mount is the usual example, and it is the one people discover too late: mounted to board alone, it holds until the weight and the daily pull of the arm tear it out of the wall.
Shelves, wall cabinets, a closet rod and a barn-door track all place the same kind of pull on the wall, so each needs solid wood behind the board. In a bathroom, a grab bar has to support a person's full weight during a fall, which makes backing mandatory. A hollow-wall anchor spreads a light load across a wider area of board, but it is a fallback for a wall that is already closed, not a replacement for wood. That is why we ask where the television, shelves and closet rod will go before the wall is boarded and install the blocking while the cavity is still open.
Making Room for Switches, Outlets and Anything Else in the Cavity
Dividing a room also divides its wiring, and one half is left without a light switch unless the framing accounts for it. The switch belongs on the handle side of the door, which is why we decide the door swing before anything is fastened.
A licensed electrician runs the cable and installs the electrical boxes, while the framing leaves room for them and the board is cut around each box as it is hung. If the new wall lands on an existing outlet, the box is moved rather than buried, because an electrical connection sealed inside the wall would no longer be accessible. The new wall line also gets its own receptacles at the spacing required by electrical code. If the wall crosses a supply register, return or thermostat, those are relocated while the cavity is still open.
Insulation in the Cavity, and What People Actually Want From It
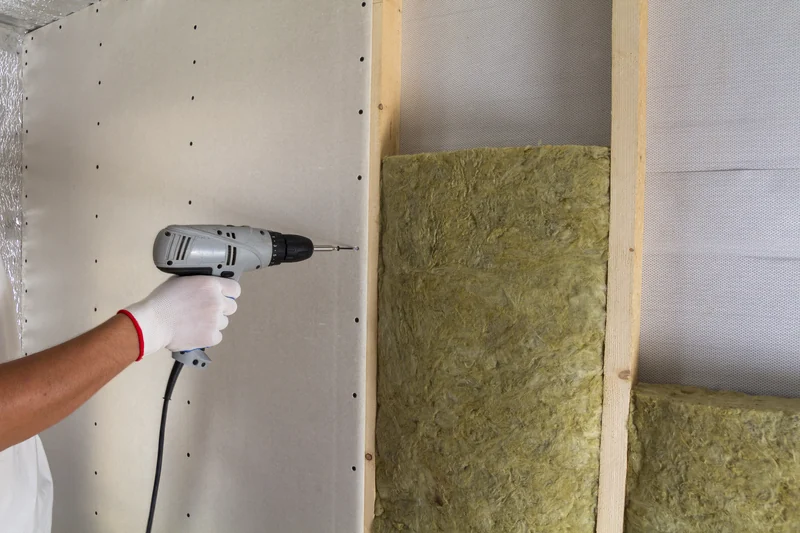
An open cavity is the least expensive time to fill a wall, because adding insulation later means opening the wall again. People ask for it for two reasons: to make the two rooms quieter and to help a new room hold its own temperature instead of sharing the one next door. Batt insulation, the soft blanket-like material that friction-fits between the studs, is the standard choice for an interior partition. It reduces the sound and temperature transfer through the wall rather than stopping it completely, and taking performance further requires a different specification. Tell us at the estimate and we fill the cavity while it is still open.
Why Choose The Woodlands Drywall Co. for Partition Wall Installation
A new interior wall is normally three trades in sequence: a carpenter to build the frame, a drywall crew to hang and finish the board, and a painter to prime it. Each one waits on the last, and each one quotes and schedules separately, so the gaps between them are yours to manage. We build the wall end to end with one crew under one scope, which means a single price, a single schedule and one party answerable for how the finished wall looks. The Woodlands Drywall Co. has served The Woodlands, Texas, for 20 years. Fully insured: we carry full insurance for both residential and commercial projects.
The person who measures your room and prices the wall is the same person who runs the crew that builds it, so nothing is lost between the quote and the work. We inspect the site in The Woodlands at no charge and deliver an itemized written quote within 24 hours of the visit. That quote breaks the job into parts you can weigh separately:
- the labor to frame, board and finish the wall
- the materials, with any specialty panel listed on its own line
- the finish level you choose for the new surface, meaning how far the joints are smoothed and feathered before paint
- the optional work you can include or leave out
Financing is available for qualifying work. Most of these walls go up in a room you are still living in, so sealing off the work area and sanding with a vacuum held at the sanding head are part of the scope rather than extras. Call us at (346) 248-4075 to set the visit.
What a New Interior Wall Costs
A partition is priced from three things you can see for yourself: how much wall is being built, what needs to go inside it, and what has to be restored in the surrounding room. We can discuss a rough figure from photographs, but the price we stand behind comes from a site visit, where the ceiling height, floor, existing finishes and route for any wiring are measured instead of guessed. The written quote then separates the wall itself from the optional work, so you can decide exactly how much you want included.
How Much Wall There Actually Is
The size of a wall is its length along the floor multiplied by its height to the ceiling, and both measurements count twice because a partition is boarded and finished on both faces. A wall 12 feet long in a room with an 8-foot ceiling has about 96 square feet on each face, so the twelve-foot wall you see represents nearly 200 square feet of board, tape and finishing work.
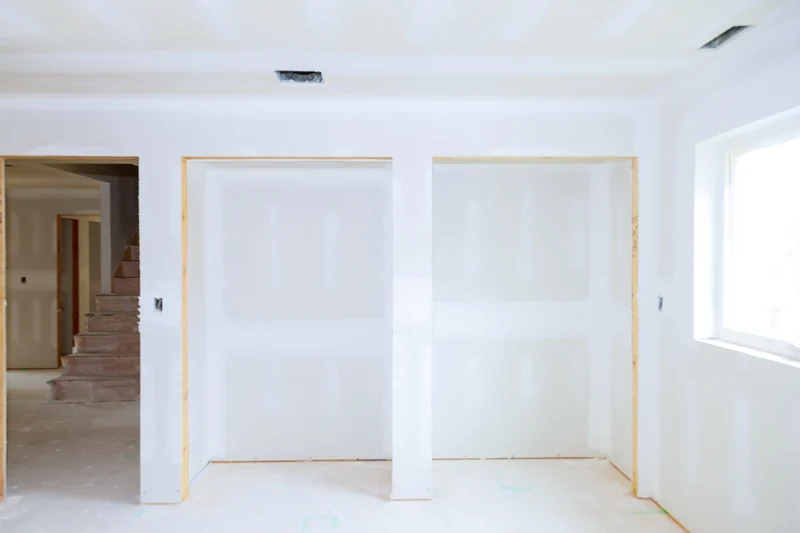
A 9- or 10-foot ceiling adds more surface area and introduces a horizontal board joint that has to be taped and sanded flat. Length works in your favor as well: a short closet wall costs more per linear foot than a long straight wall because corners take longer to finish, and a short wall is made up largely of corners.
Openings, Backing and What Goes Inside
Anything that turns a plain wall into one with an added function is quoted as its own line rather than buried in the total. Each of the following is priced separately:
- a door opening, which includes the header, jack studs, frame and casing, the trim that covers the joint between the frame and wall, while the door itself is purchased separately
- blocking, which adds framing time and is priced wherever you want something mounted later
- an electrician's rough-in, meaning the cable and boxes installed before the wall is closed, which is priced by that trade and scheduled while the cavity is open
- cavity insulation, which is quoted when you ask for it
Putting the Room Back Around the New Wall
The tie-in is where the new wall meets the existing room at the ceiling and floor, and it is the part most people leave out of their own price calculation. Baseboard and crown molding have to continue along the new wall and return cleanly into the existing runs. Flooring rarely extends beneath a new wall line, so the floor needs a transition, and the ceiling gains a new joint where the wall meets it.
Your existing surfaces usually have a sprayed texture, such as knockdown or orange peel, instead of a completely flat finish. We match the new wall to that texture ourselves and list the work separately on the quote rather than assuming it is part of the total. On our side, drywall repair and PVA primer, a sealing undercoat, are standard scope for the new wall. Finish painting is optional, appears as its own line on the quote, and is never included unless you ask for it.
Call us at (346) 248-4075 to schedule your site visit and receive an itemized quote.
Partition Wall Layout, Framing, Board and Finish
A partition wall is built in front of you, from the bare floor through to the finished surface, and The Woodlands Drywall Co. handles the work in a small number of scheduled visits instead of leaving you with an open-ended project in your home. Because a new wall is built in the open rather than cut out of an existing one, the things that affect the price, the services along the wall line and the surface it lands on, are identified during the site visit and before framing begins. Each visit brings one decision for you to make, and the five below are your part of the job in the order you will encounter them.
-
The Call and the Site Visit
The site visit is the appointment where someone comes to your property, looks at the room and measures it. You describe the room as it stands and what you want it to become, and you get a written price back within a day of that visit.
-
Marking the Wall Line in the Room
Before any framing goes up, we chalk the new wall onto your floor. You stand in the room and read that mark as the finished wall. Which way the door swings, which side the light switch lands on, and which half of the room keeps the window are all settled while the wall is still a line on the floor.
-
Framing, and the Window for Other Trades
The framing goes up next, including any door opening, and the wall stands open on both faces. That open period is when an electrician runs cable through the empty wall and when short pieces of timber go in behind the surface for anything heavy you plan to hang. You see inside the wall before we close it.
-
Board, Tape and Texture
We hang board on both faces, then tape the joints and the corners and coat them with joint compound. Each coat has to dry before the next goes on, and that drying time is built into the schedule from the start rather than found halfway through. The texture goes on once the joints are flat.
-
Trim, Primer and the Walkthrough
Baseboard and door casing are cut and returned into the trim already running around your room, and the new surface is primed. Finish painting stays a separate line you choose. You then walk the wall with us under the room's own light before anything is signed off.
To start with step one, call (346) 248-4075 and we will schedule your site visit.
Partition Walls and Bedrooms: Light, Air and What Still Counts as a Room
Dividing a bedroom means building a new wall across the existing room so that two smaller rooms replace the one you started with. The wall itself is straightforward to build, but the layout takes care because the features that made the original space a bedroom stay where they are. The window remains on one exterior wall and the closet stays in its corner, so a wall through the middle usually leaves one half with the window and the other with the closet.
Floor area shrinks on both sides at once: in a room twelve feet across, the new wall and its finished faces leave two halves that are each a little under six feet wide. Whether either half still qualifies as a bedroom is covered in the closets and doors entry below, and it is worth settling before the wall is framed rather than waiting until resale.
Which Half Keeps the Window
The half without the window has no daylight or outside air of its own, and you will notice both within a day of using the room. There are three ordinary ways to address that. A transom is a small window set high in the new wall, above head height, that passes daylight from one half to the other. A glazed door brings light through the doorway itself, while a wall that stops short of the ceiling lets light travel over the top.
Heating and cooling also has to reach both halves, with supply air entering each space and a path for that air to return, which belongs to the mechanical trade. A half wall keeps light and air moving between the two sides but gives up much of the privacy that led you to divide the room in the first place, so most people who begin with that idea end up taking the wall all the way to the ceiling.
The Air Path the New Wall Closes Off
Air blown into a closed room has to have a way back out. The return is the grille that pulls air back to the furnace, and if the original room's return ends up on only one side of the new wall, the other side still receives supply air without a direct path back. That air is then forced out through the wall and ceiling instead, carrying Gulf Coast humidity into the assembly as it moves.
Cutting the door short at the bottom is the common assumption, but by itself it rarely moves enough air. Two ordinary remedies are used instead. A transfer grille creates a deliberate opening through the wall back into the rest of the house, giving air a clear route out. A jump duct does the same above the ceiling by connecting the new room to a neighboring space, and the room may also need a supply register of its own. We check the return air path before the wall is framed, while the sizing and design of either remedy stay with the mechanical trade.
Closets, Doors and Calling a Room a Bedroom
The half that loses the closet usually gains one in the same job, built as a closet wall while the crew is already framing. What that room may be called afterward is a separate question. Whether a divided room qualifies as a bedroom, and what escape opening a sleeping room requires, are determined by the adopted building code and confirmed with the local building authority, so we verify both before framing instead of publishing a number here that will change.
Adding a sleeping room also brings a requirement for interconnected smoke alarms, and the local building authority determines the exact details. If one half does not qualify as a bedroom, an appraiser counts the house as having one fewer bedroom than it did before, so a four-bedroom house becomes a three-bedroom house. A divider built without settling that question first sometimes has to come back out at the owner's expense.
Permits, Inspections and a New Interior Wall
Before a new wall is framed, someone has to determine whether the work requires a permit, and that decision belongs to the authority having jurisdiction. The phrase refers to the government office with building authority over your address, and in this part of Texas the address determines the office rather than the mailing label. The Woodlands is an unincorporated master-planned community in Montgomery County, so it does not have its own city building department, and interior work here is reviewed by a different office than work in a neighboring city.
Some nearby properties fall inside city limits, others sit in the strip of land a city controls just beyond its boundary, and others are in unincorporated county land. Before the wall line is finalized, we check with the correct office for your address and tell you the answer, whatever it is.
A deed restriction is a separate issue. It is a rule written into the property records or association documents that limits what an owner may build, and it applies whether or not a permit is required. A single wall can need both approvals, while a leased or association-governed property can add its own conditions on top of them. Because you are the one bound by those requirements, we establish what applies to your address before the wall line is finalized.
What Gets Checked on an Open Wall, and by Whom
An open wall is one that has been framed but not yet covered, so everything inside remains visible and accessible. When a review applies to your job, this is when it happens: the studs are in place, any wiring has been run, and the board stays off until the review is complete. We do not close a wall before a required review, because undoing that means cutting the board back off.
Where no review applies, the record is the written scope you approved and your own look inside the open cavity. Any electrical work inside the wall is signed off by the licensed trade that installed it, not by us.
Commercial Suites and Tenant Spaces
The same wall is built in leased space under different names. A suite separator divides one tenancy from the next, while the same construction creates a private office or partitioned meeting room. What changes is the approval process: the lease defines what a tenant may alter, and the landlord's approved plan determines where the wall may stand, so both are settled before we frame anything.
The ceiling changes how the top of the wall is built as well. Many suites have a suspended ceiling, a grid of lightweight panels hung below the real structure, so a wall that stops at the grid is only stopping at those panels. We terminate the wall at the ceiling the suite actually has and carry the top plate to the structure above wherever the wall needs to hold anything back.

Partition Wall Installation Across The Woodlands, Montgomery and Harris Counties
The Woodlands is a master-planned community of villages in Montgomery and Harris counties, about 28 miles north of Houston, and that commute has made a dedicated room for working at home an ordinary need here. Homes across the villages were built with large, flexible spaces, so a den, game room or oversized primary suite is often the room a household divides once its needs change. We do the same work throughout the surrounding Montgomery and Harris county communities, and you can have us out to a house in any of them.
The Woodlands Drywall Co. builds partition walls throughout twenty-one communities:
The Communities The Woodlands Drywall Co. Covers
Villages of The Woodlands:
- Alden Bridge
- Cochran’s Crossing
- College Park
- Creekside Park
- Grogan’s Mill
- Indian Springs
- Panther Creek
- Sterling Ridge
And the surrounding communities:
- Conroe
- Atascocita
- Spring
- Porter
- New Caney
- Humble
- Kingwood
- Tomball
- Willis
- Pinehurst
- Shenandoah
- Oak Ridge North
- Magnolia
Partition Wall Questions
What is a partition wall in a building?
Inside a building, a partition wall has one job: separating one space from another. The surrounding structure carries everything above it, so the partition only has to support itself and provide a finished surface on both sides.
Whether anything above depends on the wall is the test that matters. The materials used to frame and face it do not decide that, and neither does its height. The same wall can run the full way to the ceiling, stop partway up at counter height, or include a doorway or window-shaped opening and still be a partition in every case.
How much does it cost to add a partition wall?
Three things set the price: the size of the wall, whatever has to be framed inside it, and the trim, flooring and ceiling work needed once it is in place. Because the wall is finished on both sides, every square foot of wall creates two square feet of surface to board, tape and finish, which is why length and height affect the price more than people expect. Openings, reinforcement inside the wall and anything other trades run through the studs add to the framing work. We give you a firm price after measuring the room, not from a description.
Do you take walls out as well as put them up?
We build new interior walls. Taking out a wall that holds weight is structural work, and it is not work we do. Whether a particular wall in your house can be removed at all, and what it will take to repair the ceiling and floor afterward, has to be determined in the room by a qualified professional who can see what sits above it, not from a photograph or description.
How long does it take to build a partition wall?
Most rooms are framed in a day or less. What determines the overall schedule is everything that comes afterward. The wall stays open while wiring or pipe is installed, and once the board goes on, each coat of compound needs its own drying time. Those drying days, not the framing, are what can stretch a small job across a week.
Can a partition wall be taken out again later?
Yes, and it comes out cleanly when removal was planned before the wall went in. The cost of taking it out is concentrated at the edges, where the wall meets the ceiling, floor and adjoining walls, because those are the areas that need patching afterward. Once the wall is gone, nothing in the middle needs to be repaired.
Will the new wall match the texture on the walls around it?
Yes, and we handle it ourselves as part of the same job, so you do not have to arrange another contractor. Before we ask you to sign off, we compare the new surface with the existing one under the room's own lamps and daylight, because that is the light you will see it in every day.
Do I need a permit to add an interior wall in The Woodlands?
Sometimes, and the building authority for your address is the one that decides. A permit and a community association rule are separate approvals, and the same wall can require both. We tell you what applies to your property before work begins. Call us at (346) 248-4075 or use the quote form for a free on-site estimate.
Plan Your New Wall with The Woodlands Drywall Co.
Say which room you want changed and what should stand there instead: two rooms, a closet, or an office with a door that shuts. We build partition walls across The Woodlands, Montgomery and Harris Counties. Call The Woodlands Drywall Co. at (346) 248-4075 or use our quote form to request your free on-site estimate.