
Metal Stud Framing in The Woodlands, Texas: Interior Partitions, Soffits and Framed Openings from The Woodlands Drywall Co.
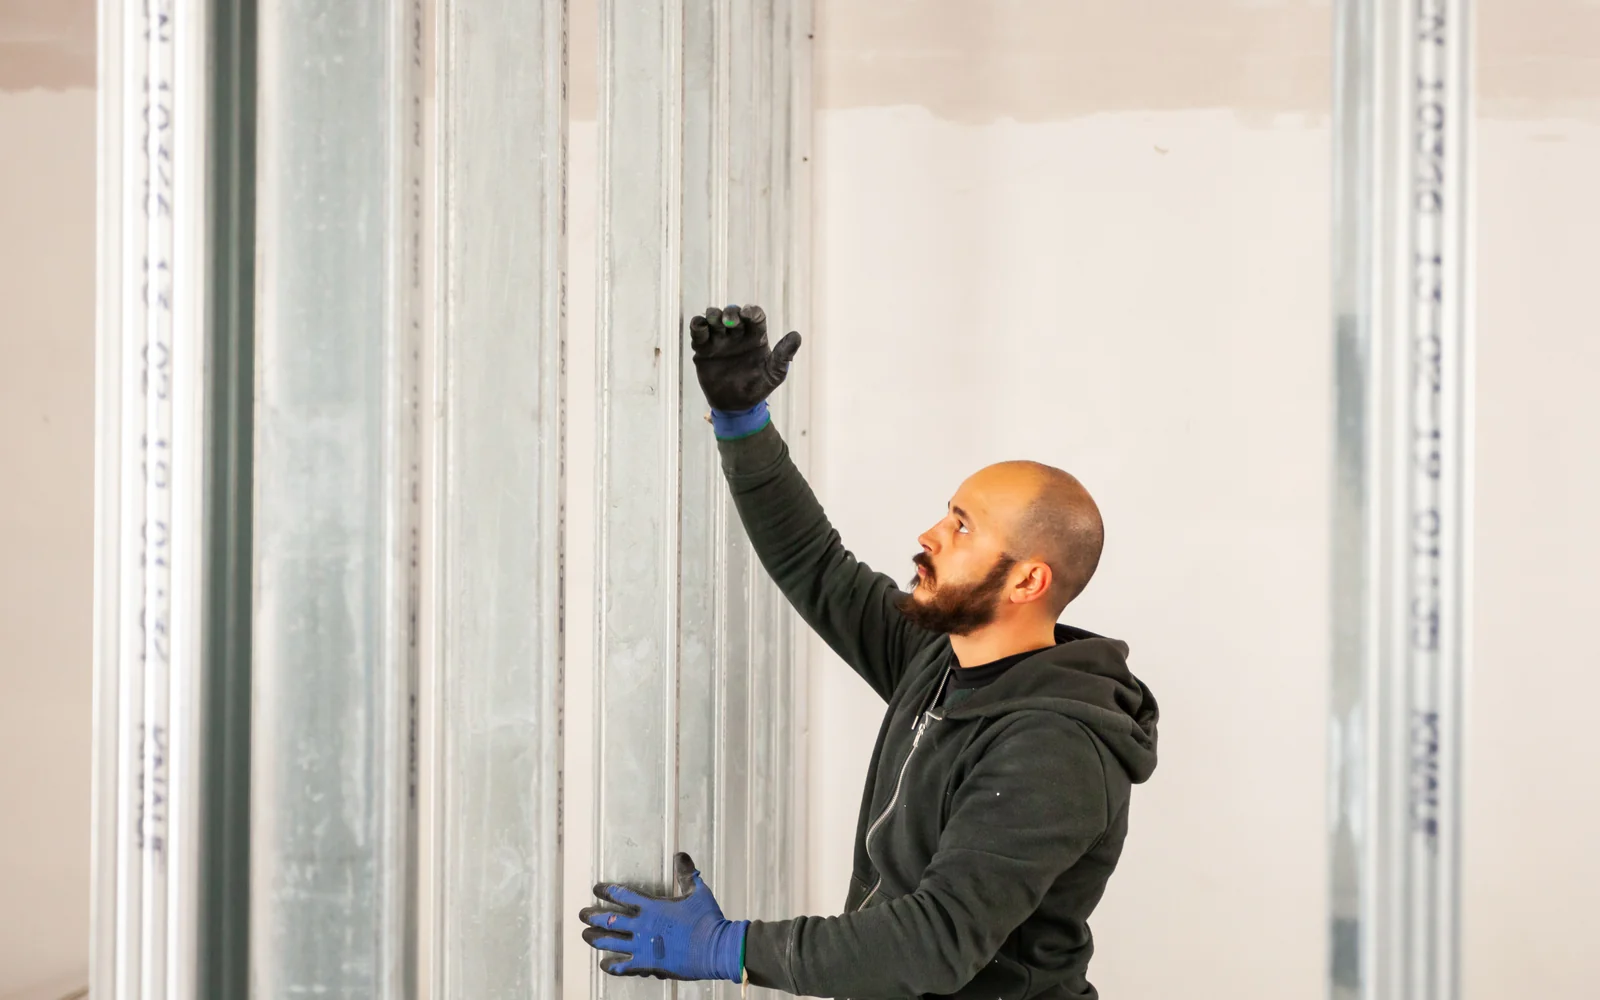
The Woodlands Drywall Co. has spent 20 years building metal stud framing for homes and commercial interiors in The Woodlands, Texas. Framing forms the steel skeleton behind your walls, soffits and ceilings before a single sheet of board goes up. We frame interior partition walls, build soffits and chases to conceal ducts and pipes, and install furring over masonry so board sits clear of a block or brick surface. We also frame door openings and install specialty steel designed to do more than simply support board.
Steel studs are cold-formed, rolled into shape from flat sheet without heat, and seated in steel track along the floor and ceiling to keep them aligned. Stud widths range from 1 5/8 to 6 inches, depending on what needs to fit inside the wall. Light gauge steel framing is the trade name for this family of steel, and the work stays within that category because these walls carry only their own weight.
Because steel arrives straight and stays straight without shrinking, twisting or warping as it dries, your board, trim and doors all meet framing that needs no correction. We set the layout with a laser level, check every stud for plumb before the board covers it, and install backing inside the wall before it is closed. ASTM C645 and ASTM C754 set the written rules for the studs themselves and for how they are installed.
We provide metal stud framing throughout The Woodlands, Shenandoah, Oak Ridge North and Magnolia. Call us at (346) 248-4075 or use the quote form for a free on-site estimate.
Get A Free Quote
Where Metal Stud Framing Belongs
Metal stud framing inside a finished building supports the surfaces attached to it and its own weight, and nothing more. All of this work is interior framing and non-load-bearing, so the floors and roof above continue to rest on the building's own structure whether these studs are in place or not.
Steel is chosen for the job a wall needs to do, and the work you are most likely asking about falls into three types: walls that divide a space, boxes built down or out to conceal something, and framing added to give a wall a property the room requires.
Interior Partitions That Carry Only Themselves
An interior partition is a wall built within an existing space to separate one part from another. Nothing above rests on it, so the steel studs only need to stay straight and support the board, while the steel track fixes the wall line at the floor and ceiling. A large room becomes two, an open floor becomes a closed suite, and closets, utility rooms and plant rooms get their own walls. The finished wall sits naturally within the building because the framing beneath it follows the same line as everything around it.
Soffits, Chases and Furring Over Masonry
Not every frame forms a wall. A soffit boxes down from the ceiling above cabinets or a run of pipe, a chase forms a vertical enclosure around pipework or duct as it passes through a room, and furring uses light steel held off a masonry wall to give the board something solid to screw into.
Steel works well for all three because it is cut to length and screwed together on site, allowing an irregular ceiling line or out-of-square corner to be framed to its actual shape. Furring channel and hat channel are used for this work, and the gap they create between the board and block, brick or concrete absorbs an uneven wall face.
Free Quote Form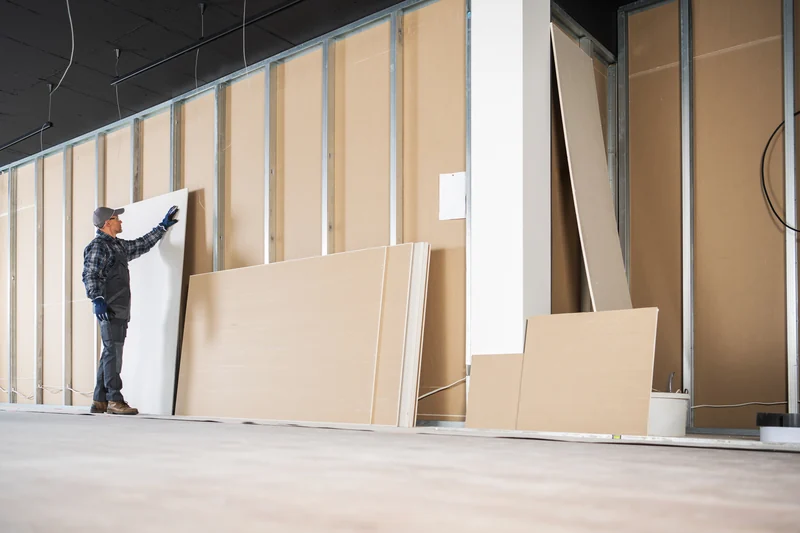
Rooms Where Steel Earns Its Place
In some rooms, the choice is clear. The Woodlands has a humid subtropical climate, and in a garage, storage room or any other space without conditioned air, moisture moves in and out of wood throughout the year, causing a framed wall to bow or twist after it is finished. Steel does not absorb water from the air, and its galvanized coating protects it in damp conditions. Length is the other factor. Long straight runs and tall walls magnify any bend in a single member across the entire surface, while steel arrives straight and stays that way, so garage walls and high runs finish flat.
The Steel Itself: Studs, Track and the Pieces Between Them
A steel frame is built from a small family of rolled shapes, with each shape serving one specific job. Every piece is identified by two measurements: the web width, which tells you how deep the piece extends from the face of the wall into it, and the steel thickness, which tells you how heavy the metal is. Of those two measurements, steel thickness is the one you want stated in your quote.
C-Studs and Track: The Two Pieces Everything Attaches To
A C-stud is the upright member: a length of galvanized steel bent into a C shape, with the open side facing along the wall. Track is the matching U-shaped channel, screwed to the floor and fixed to the structure overhead, and the studs seat inside it at the top and bottom so the wall stands exactly where we set it. Common stud widths are 1 5/8, 2 1/2, 3 5/8, 4 and 6 inches.
A 3 5/8 inch stud frames most interior partitions, while 2 1/2 inch is used where the wall needs to stay thin and 6 inch where a drain line or duct has to pass through the wall. A wider stud gives you more room inside that cavity and nothing more. The webs come pre-punched with openings so wire and pipe can cross the frame without anyone cutting the steel on site.
Gauge, Mils and the Substitution Worth Asking About
Steel thickness is quoted in two ways, but only one is exact. The older system uses a gauge number, while the newer system gives the thickness in mils, with one mil equal to one thousandth of an inch. An 18 mil product is what older labels call 25 gauge, and it is the thinnest stud used in ordinary drywall work. The confusion starts higher in the range: 33 mil is structural gauge steel sold as 20 gauge, while a lighter 30 mil drywall stud is also sold as 20 gauge.
The words on the label are the same, but the steel is not, which is why equivalent-gauge material can arrive at a job thinner than the name suggests. ASTM C645 sets the minimum for non-structural members, and thin steel that meets it frames a wall that supports board and paint perfectly well. Wherever a wall will carry cabinets, tile, a heavy door or a grab bar, ask for the mil number rather than the gauge label.
Jamb Struts, Hat Channel and the Pieces With One Job
Beside a door, the upright is doubled or replaced with heavier steel, and that member is the jamb strut; it takes the swing and slam a hinged door transfers into the wall over years of use. Hat channel is a shallow strip bent into a hat profile, commonly 7/8 inch deep, and screwed across a wall or ceiling so the board has a solid landing where the surface behind it is uneven or solid. Furring channel is the same idea under a simpler name.
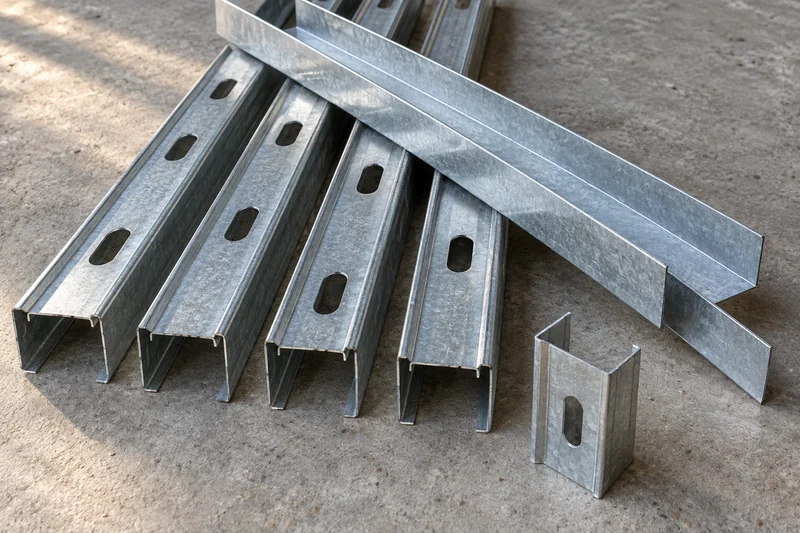
Resilient channel looks similar but is deliberately springy, holding the board clear of the steel behind it for sound control, which our soundproofing work covers. Metal lath is a steel mesh, most often made from expanded sheet, that gives a plasterer a surface to work onto. Corner and casing beads form the steel edges that the finish runs up to, leaving outside corners straight and easy to patch.
Deflection Track, Fire Track and Shaftwall Studs
The roof or floor structure above a partition moves slightly under load and with the weather. If the wall is screwed tight to that structure, the movement transfers into the board and tape, and a crack that keeps returning along the ceiling line can point directly to this problem. Deflection track prevents that transfer. The slotted track at the head of the wall is fastened through long slots rather than tight holes, allowing the studs to slide within it.
Fire track is the head-of-wall track used where a wall must meet a fire rating, and it forms one component of a tested design rather than carrying a rating by itself. Shaftwall studs have a C-H shape, with a 1 inch liner panel sliding into the groove from one side and the studs spaced 24 inches apart. We use them around elevator shafts and stairs, where the framing can be built from only one side.
Laying Out and Setting Steel
Framing tolerance is how closely the steel follows the line it was meant to stand on, and the finished wall can only be as flat as the frame beneath it. That means nearly every flaw you would notice later was determined before the board went up. Three decisions control most of that result: the line the wall follows, the spacing between the studs, and how the steel is rebuilt around an opening.
Marking the Line and Setting the Track
A wall begins with a line marked on the concrete slab. A laser level projects a bright line that carries that mark up to the structure overhead, keeping the steel track at the ceiling directly above the steel track on the floor. Track on a slab is fastened with powder-actuated fasteners driven by a charge or with anchors set into drilled holes.
Overhead, the track is fastened to the structure itself, never to the ceiling finish, because the finish carries no load. If the two lines are even slightly out of alignment, every stud between them leans instead of standing plumb, meaning exactly upright. That shows up later in a door that binds, trim that opens at a joint, or a corner that will not run straight.
Spacing, Plumb and Bracing
Studs are set on center, measured from the middle of one stud to the middle of the next, with 16 and 24 inches on center as the common spacings. The approved design for the wall determines which spacing it gets, and ASTM C754 is the written standard for installing the steel. A heavy finish such as tile or stone, or a wall that runs unusually tall, calls for closer spacing. Tall walls are also braced back to the structure or stiffened so they do not flex. Every stud is seated fully into the track at the top and bottom, then checked for plumb before anything covers it.
Doors, Openings and Anything That Swings
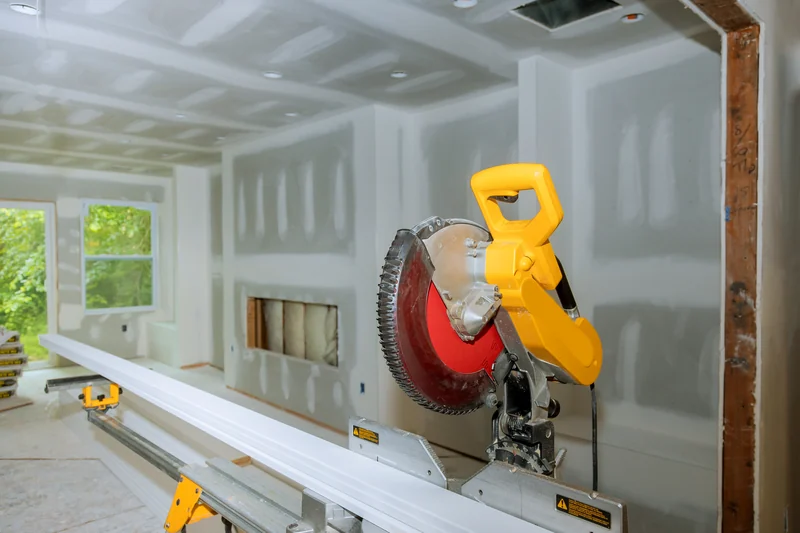
An opening interrupts the run of studs, so the framing around it must carry what the missing studs would have supported. Heavier or doubled jamb struts stand on each side, while a header spans the top to support the studs above. The load on that framing depends on the door itself. A hollow metal frame is heavy and anchors back into those studs, while a light interior door places far less demand on them.
Years of opening and closing a door concentrate force in the same spot, and cracking at the top corner of a doorway can point to framing that was never stiff enough there. That is why we build this part of the frame stiff before the door is ever hung.
What the Framing Has to Leave Ready for Everyone Else
An open wall is your last chance to put anything inside it, and three questions matter at that stage: what you will hang on the wall, what will run through it, and what rating or level of sound control the wall needs.
Backing and Blocking for Anything Heavy
A steel stud is a thin shell rather than a solid post, so a screw driven into bare steel has very little to grip. A backing plate is a piece of steel or timber fixed between the studs behind the board, positioned at the exact height where the fixing will land.
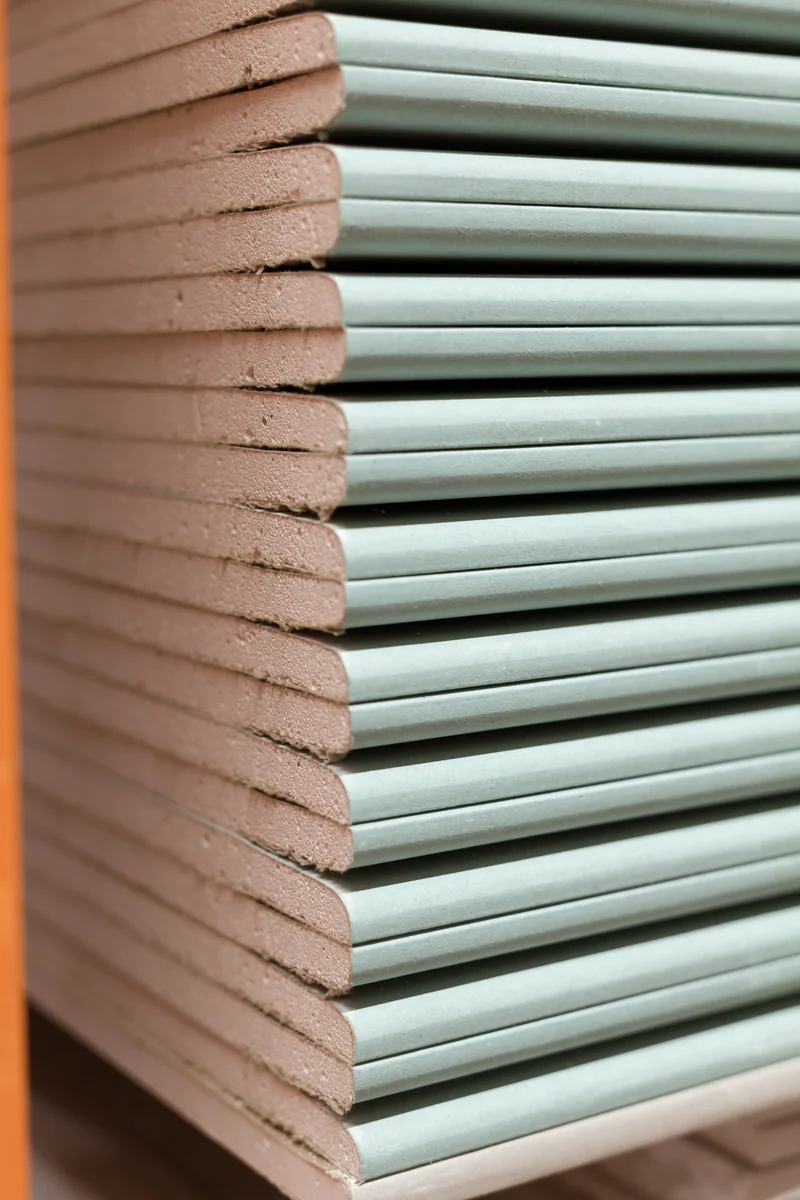
Grab bars, handrails, wall-hung basins, televisions, shelving and door stops all need in-wall blocking behind them, and so does cabinet mounting above a counter. A grab bar carries a person's weight, so it is a safety fixing, not a decorative one. Blocking costs very little while the studs are exposed; adding it later means cutting open the finished wall and repairing it again. Decide where these items will go before the wall is closed.
Punchouts, Bushings and the Wire That Comes Later
Each steel stud comes with openings already punched through it so pipe and cable can pass through the frame. The cut edge of a punchout is sharp enough to strip the jacket from a cable dragged across it, so for the plastic-sheathed cable and tubing named by the code, a listed bushing or grommet is fitted into the opening first to give the wire a smooth rim to cross.
That is a National Electrical Code requirement. We frame and board the wall, while the rough-in, meaning the wires and pipes run through the open wall before it closes, is completed by the trades licensed for that work. We leave them a frame with punchouts lined up from stud to stud so your electrician's run crosses straight, with the bushings fitted before the board covers them.
Rated and Quiet Walls Start in the Framing
A fire-rated assembly is a tested assembly: a complete wall built to a written recipe and put through a laboratory test, with the result applying to the whole wall rather than any single part. That recipe specifies the stud, spacing and channels as well as the fire-rated Type X board on the face. The rating describes how the wall performed under test, not how long anyone has to leave the building.
Substitute a different stud gauge, spacing or resilient channel for what the design specifies and you have built a different wall. That is why we price and order the framing to match the design you are building to, then install it exactly as written. The requirements for a given fire rating and the design of a quiet wall are settled before we cut the steel.
Why Choose The Woodlands Drywall Co. for Metal Stud Framing
Metal stud framing and the finished surface over it are usually handled under two separate contracts, which can turn a wall sitting even slightly out of line into an argument between the crew that set the steel and the crew trying to make the surface flat. We handle both halves. Framing, board, tape, texture and prime all run under one contractor, so the tolerance we frame to is the same tolerance we have to finish against, and nobody downstream inherits somebody else's steel.
We are fully insured. Every contractor you call should be, so take it as the floor and judge us on the three things below it.
- The estimator who walks your job and prices it also runs the crew that frames it, so the person who saw the conditions firsthand is the person working in them.
- We have spent 20 years doing this work in The Woodlands, framing houses and commercial interiors in the same week.
- We close off doorways with dust barriers and put down floor protection before the first cut, because much of this work takes place in spaces that are still in use.
The free estimate is a visit, not a guess over the phone. We inspect the site in The Woodlands at no charge and deliver an itemized written quote within 24 hours of the visit. To arrange that visit, call (346) 248-4075.
What Metal Stud Framing Costs
A metal stud framing cost is built from measured quantities, never pulled from a rate card, which is why we do not publish a price per foot here. What changes the price on a framing estimate is mainly what the wall has to do, not how long it runs.
Photographs and rough dimensions are enough for us to give you a range you can plan around. A firm number waits until we have stood in the room, measured the runs and seen how the steel gets in, because that is where the quantities stop being estimates. Optional work is quoted on its own lines, so you can price it in or out without our rebuilding the whole figure. Financing is available for qualifying work.
Quantity: How Much Wall, and How Tall
Framing quantities start with simple arithmetic. We measure the wall run in linear feet and multiply it by the wall height, because every stud in that run gets longer as the ceiling rises. Past roughly 10 feet, height stops being simple because the wall usually needs heavier steel, closer stud spacing or added bracing rather than more of the same parts. Published limiting-height tables determine the exact requirement by stud width, steel thickness and spacing, so the answer comes from a lookup rather than a judgment call. If your ceiling is high because the space was previously a warehouse or shop, a tall wall there costs more per foot than the same wall under an eight-foot ceiling.
Specification: What the Wall Has to Do
Two walls of the same length can have very different prices because of what each one is required to do. A rated wall or acoustically treated wall is a specified assembly, so the steel is ordered to that specification rather than chosen on site. A shaftwall enclosure requires C-H studs and liner panels, both specialty items. A wall that will carry weight is specified with heavier steel and backing where the load lands, while deflection track and fire track are priced by run and by opening.
Free Quote Form
Access, Hours and the Space Around the Work
Some of what you pay for has nothing to do with the wall itself. Steel studs arrive in lengths of 20 feet or more, and every piece has to reach the room, so lifts, stairwells and tight turns add time to delivery and handling. In an already finished space, protection for your floors and fittings is a measured part of the quote rather than something absorbed into the price. Evening or weekend access also changes the labor line, and after-hours work is priced accordingly.
To get a firm price, The Woodlands Drywall Co. will come out, measure your walls and put the quote in writing at no cost to you. Reach us on (346) 248-4075 to arrange a time.
Metal Stud Framing in The Woodlands, Texas: From Layout to Ready-to-Hang
The framing process at The Woodlands Drywall Co. follows five steps, starting with your first call and ending with a wall ready for board. Two of those steps require a decision from you, and both are inexpensive to handle now but awkward to change later. The five steps happen in this order:
-
Call or Send the Quote Form
You call us or send the quote form.
Over the phone or through the quote form, tell us roughly where the property is, what the space is used for, and about how much wall you want framed. That is enough for us to schedule an on-site visit. Photographs of the space also help us understand the job before we arrive.
-
Walking the Space
We walk the space with you and take the measurements.
We measure every wall run and its height, then check what is overhead, what is underfoot, and how the material will reach the space. We will also ask what the finished wall is for, whether it needs to meet a rating or address a noise problem, and where anything heavy will be mounted.
-
The Written Estimate
You receive a written estimate you can review and compare.
The itemized written estimate makes it easy to compare our quote with anything else you have received. Labor, materials and optional work are listed separately, with specialty steel shown on its own line and backing included wherever you have asked for it.
-
Protecting the Space and Setting Out
We protect the space and mark the layout for your approval.
We cover floors and fittings before any cutting begins, and if you are still using the building around us, we seal doorways and hang dust barriers to keep debris out of the rest of the space. We then mark the layout line on the floor and show it to you before any track is fastened. That is your second decision and the last point at which the wall can still be moved.
-
Framing, Backing and the Handover to Board
We frame the wall, install the backing, and hand it over ready for board.
Track goes down first, followed by the studs, openings and bracing. Backing is installed at the heights you agreed, and every wire or pipe that crosses the steel gets a bushing before the wall is closed. You then get a walkthrough with the wall still open, giving you a final chance to check where the backing sits and ask for more. After that the wall is ready to hang, and board, tape, texture and prime follow if they are included in your scope.
To start with step one, call (346) 248-4075 or send us the quote form.
Steel or Wood, Decided Honestly
Choosing a framing material comes down to the needs of a particular wall, not a verdict on either material. We frame with both steel and wood, so when that choice comes up on your project, the answer follows the job in front of you rather than which material we prefer to handle. A tall wall that needs to stay flat, resist fire or reduce sound is a different problem from a short partition closing off a closet.
What Steel Genuinely Does Better
Steel is non-combustible, meaning it does not burn or add fuel of its own to a fire. It also absorbs no moisture from humid air, so a steel stud keeps the shape it was rolled in. That property is called dimensional stability.
A taped seam over a stud that has not shrunk, bowed or twisted stays closed, while timber that dries and moves can open that seam years after the painter has finished. Steel framing is made largely from recycled steel, and the offcuts we make on site go back into the same recycling stream.
The Termite Question, Stated Accurately
Termites feed on cellulose, and steel gives them nothing to eat. The International Residential Code lists cold-formed steel framing among its approved methods of protection against subterranean termites, but that applies to the framing itself, not the rest of the house. The rest of the wall is unchanged: the paper facing on gypsum board is cellulose, and the door jambs, baseboard and trim in the same wall are timber. A steel-framed wall is therefore not a termite-proof wall, and nobody should skip treatment because of the framing. Steel takes the framing off the menu; everything else on the property still depends on whatever termite treatment it has.
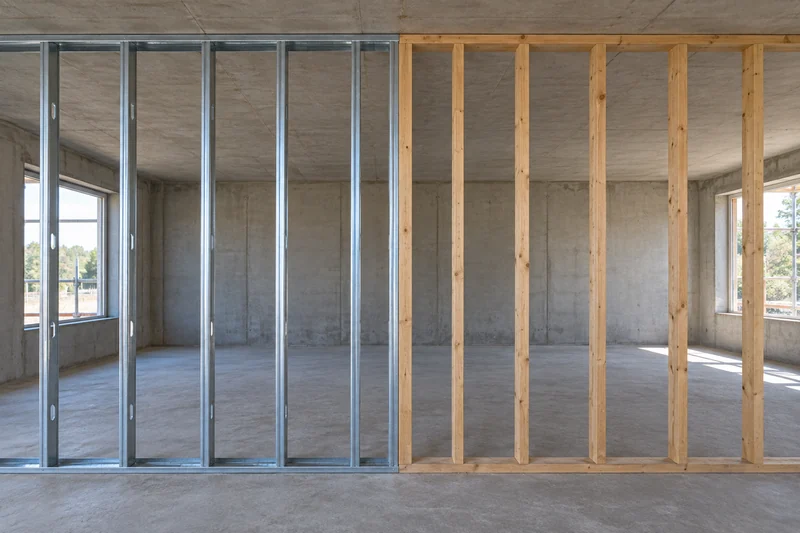
Where Steel Costs You Something
Steel requires you to decide fixing positions up front because the backing has to be installed before the wall closes, while wood lets you make that decision later. Steel also conducts heat far more readily than timber. In an exterior wall, that creates thermal bridging, where the stud carries heat straight through the line of insulation around it.
An exterior steel wall is therefore a separate design question to settle with whoever specifies the wall build-up; the steel we frame is inside the building. Cost points the same way on small jobs. Steel usually costs more per stud than the timber beside it, so a single short partition in an otherwise timber-framed house rarely makes the change of material worthwhile.
What We Do Not Frame in Steel
Our scope covers interior, non-load-bearing steel framing: walls, soffits and chases that support only their own weight and the board fixed to them. Two types of work fall outside that scope, and both are worth identifying before you spend time getting a quote. One is steel that carries the weight of the building above it. The other is a wall that keeps cracking because something in the building is moving.
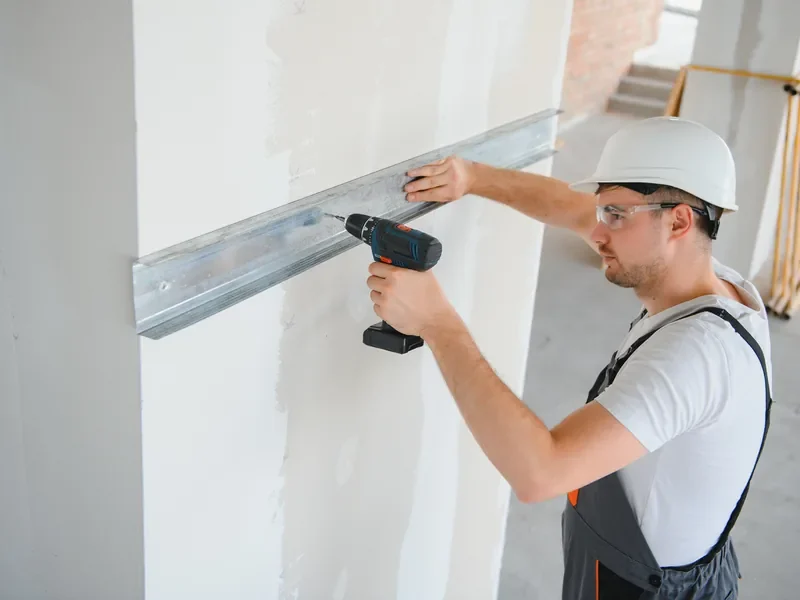
Load-Bearing and Exterior Steel
Structural steel framing carries the weight of a building or forms an exterior wall that resists wind, and it uses heavier members, 33 mil and thicker, sized for the loads they must carry. Those members are not simply chosen from a catalog. An engineer designs and specifies the assembly before the steel is ordered, and the crews that erect it work to that design as a separate trade from interior partition framing. We do not take that work on. If you are removing or altering a load-bearing wall, or building an exterior wall in steel, the engineering comes first, and the contractor you need is one who builds to that design.
When the Problem Is the Building, Not the Framing
Some cracked walls are not a framing problem at all. Cracks that are wide, return after repair, or leave the two sides out of alignment need evaluation by another qualified professional, and we do not diagnose them. The position and direction of a crack can point to a problem, but they do not prove the cause, and guessing from the pattern is how the wrong repair gets paid for. We also will not close a wall over something that is still moving, because new steel and board hide the evidence while the movement continues and the crack works its way back through the finish. Once someone qualified has identified the cause and it has been dealt with, we frame.
Free Quote FormApprovals Before the First Track Goes Down
Framing work in this community requires two separate approvals, and neither comes from a city building department. Both are straightforward questions that belong before framing begins, while the wall is still just a line on a drawing.
Covenant Review and County Approval
The Woodlands is an unincorporated master-planned community, so it does not have a building department of its own. Permitting follows the property address instead. Several nearby communities where we frame, including Shenandoah and Oak Ridge North, are incorporated cities with their own permitting departments. The Woodlands itself spans two counties, so most village addresses fall under Montgomery County, while some do not.
Covenant review is a separate process handled through the Township's Covenant Administration and each village's Residential Design Review Committee. That review covers exterior structures and improvements on a lot, so a wall built entirely inside your house is the simpler case. One call to the correct office at the start confirms which approval applies to your project, well before a crew is booked.
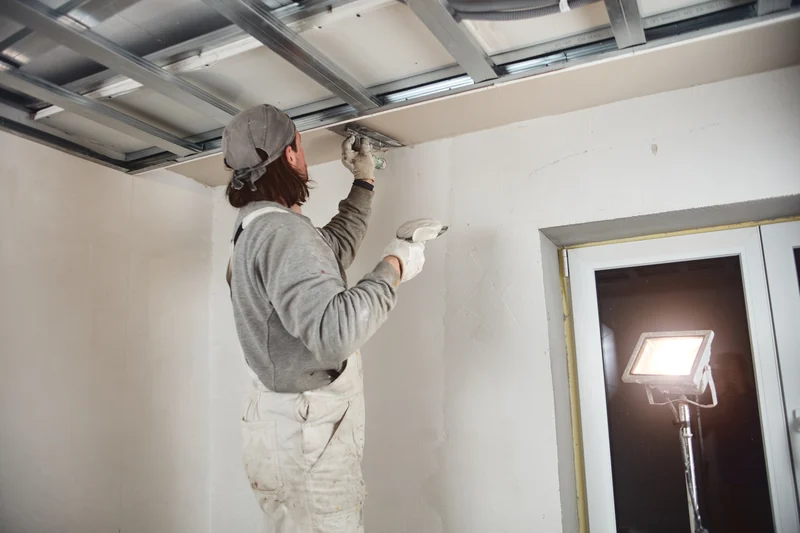

Steel Framing Across The Woodlands and the Communities Nearby
The air here stays damp for most of the year. Summer highs sit near 94 degrees, winter lows near 40, and the humid subtropical climate between those temperatures never gets a long dry stretch.
That is why steel suits this climate. It does not absorb moisture, so a wall framed with it holds the line it was set to through every season here.
The Woodlands Drywall Co. provides steel framing across 21 communities, and the service area is the same whichever of them you are in:
Where The Woodlands Drywall Co. Frames in Steel
Villages of The Woodlands:
- Alden Bridge
- Cochran's Crossing
- College Park
- Creekside Park
- Grogan's Mill
- Indian Springs
- Panther Creek
- Sterling Ridge
And the surrounding communities:
- Conroe
- Atascocita
- Spring
- Porter
- New Caney
- Humble
- Kingwood
- Tomball
- Willis
- Pinehurst
- Shenandoah
- Oak Ridge North
- Magnolia
Metal Stud Framing Questions
What is the going rate for metal stud framing?
We do not publish a rate for metal stud framing because we build complete walls rather than sell steel by the foot. Photographs and dimensions can give us enough information for an opening range, but a firm estimate requires someone to stand in the space and measure the job. A per-foot figure you see elsewhere is usually a supplier's price for the material alone, with no labor included.
What is metal stud framing called?
The common trade name is light gauge steel framing, while cold-formed steel framing is the technical term. Steel stud framing and drywall framing also appear on quotes for the same work. The structural side of the trade is named and specified separately, and that is not the work covered here.
Can you hang a television or kitchen cabinets on metal studs?
Yes, once the backing is in place. A backing plate is fixed between the studs before the board closes the wall, so a cabinet run or television mount is positioned while the framing is still open. On a wall that is already closed, toggle fixings are for light loads only; anything heavy requires opening the wall again.
Are metal studs stronger than wood studs?
Nothing in an interior partition carries load, so strength is not the test either material has to pass. Steel is stronger for its weight than timber, but in steel versus wood, stability is what determines how the finished wall looks five years later, because a stud that has not moved is what keeps a seam closed.
Do metal stud walls sound hollow?
A wall framed with steel studs is not automatically noisier than one framed with wood. What fills the cavity and how the board is fixed have a much greater effect on how much sound reaches the next room than the stud material itself.
Can metal studs be used in a load-bearing wall?
Heavier structural cold-formed steel, 33 mil and above, does carry load, but it is engineered and specified before any steel is ordered. That design belongs to an engineer, not to us. We frame interior, non-load-bearing walls only.
Price Your Framing with The Woodlands Drywall Co.
Metal stud framing across The Woodlands starts with a free estimate at your property. During that visit, we settle the backing positions and the specification for each wall, then give you a written price for the work. Call The Woodlands Drywall Co. at (346) 248-4075 or request your free estimate.