
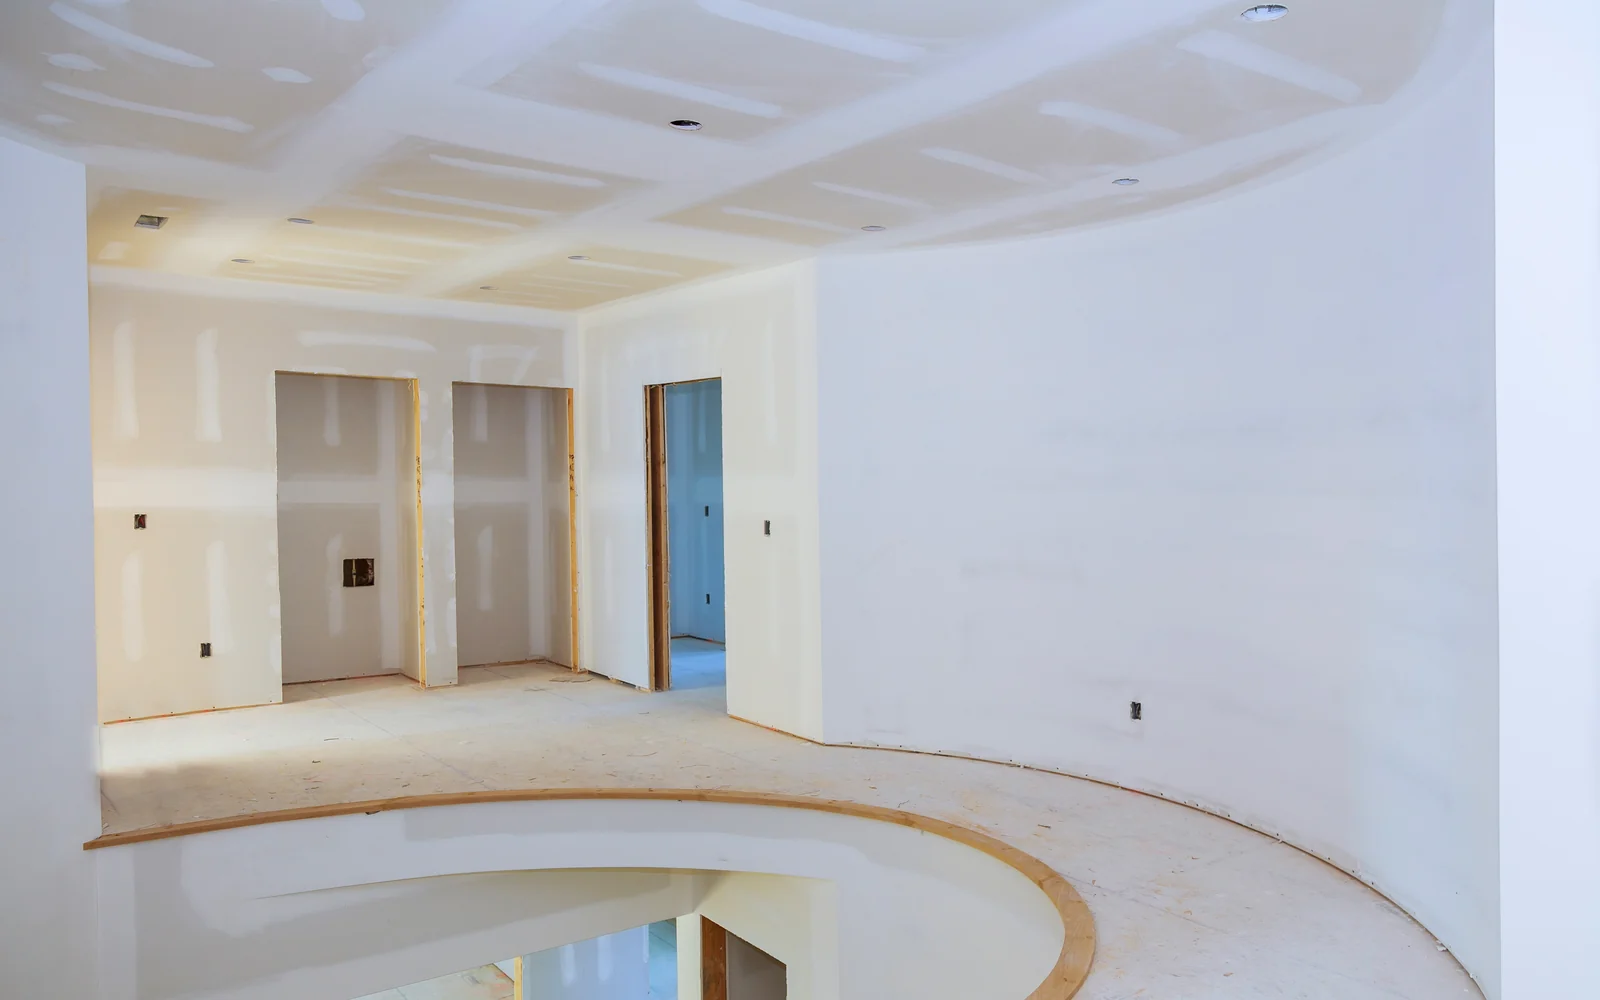
Drywall Soffits & Bulkheads in The Woodlands, Texas: Framing, Boxing In and Finishing from The Woodlands Drywall Co.
The Woodlands Drywall Co. has spent 20 years building drywall soffits and bulkheads for homes and businesses in The Woodlands, Texas. A soffit or bulkhead is a framed box finished with drywall that can run across a ceiling, fill the space above upper cabinets or wrap around a beam.
We box in air-distribution ductwork and trunk lines, along with plumbing chases around vent pipes and tub drains. Ceiling soffit drywall projects include cabinet bulkheads, beam wraps around posts and horizontal supports, drop soffits, curved radius soffits and lighting coves. We also remove existing kitchen soffits.
We set the layout with a laser level from the widest object inside, not from the cabinet face, before any material is cut. Ladder framing supports the face and bottom of the box, using steel track and studs secured to the building structure. The gypsum board is attached and finished in line with ASTM C840, the published standard for installing and finishing gypsum panels. Metal corner bead goes on every exposed outside corner and is made to ASTM C1047, which sets requirements for drywall accessories. Fireblocking, the air barrier behind an attic-facing bulkhead, return air and access to the equipment inside are all worked out before the board closes the box.
We are fully insured and serve Shenandoah, Magnolia and the wider Montgomery County area. After the visit you get an itemized scope, so the quoted price shows its own workings. Call (346) 248-4075 or use the quote form to request your free on-site estimate.
Get A Free Quote
Drywall Soffits & Bulkheads: What the Box Is Hiding
Drywall soffits and bulkheads are finished boxes that create a flat wall or ceiling around something that would otherwise stay exposed. Soffit and bulkhead are two names for the same assembly, whether it runs beneath ductwork or above cabinets. Most boxes give an existing duct or pipe a defined place in the room, so the item inside determines the shape rather than decoration. Cabinet bulkheads follow cabinet lines, while beam wraps cover structure, but both still take their dimensions from what they enclose.
On site, we first identify what occupies the space before drawing the outline for drywall bulkhead installation. A short duct crossing may need a box over just one section of the ceiling, while a duct that runs along the room requires a longer box and lowers a larger portion of the ceiling.
Ductwork and the Trunk Line Over a Hallway
Sheet-metal ductwork may run below the wooden ceiling supports in your single-story home or addition because a large duct cannot pass through those supports. The trunk line usually extends farthest below the ceiling. The padded layer around the metal is called insulation wrap, and it limits heat transfer between the air and the surrounding space. We therefore set the soffit depth from the outside of the wrapped duct and include the necessary clearance around it, rather than measuring only the metal. The finished box commonly follows a hallway or crosses a kitchen, and any opening needed to reach equipment inside must remain usable.
A Soffit That Carries Return Air
Some drywall soffits cover a separate duct, while others form part of the route that carries air from your rooms back to the heating and cooling equipment. A panned return uses the space between ceiling supports, closed and sealed for air movement, instead of a sheet-metal duct. The larger enclosed space that gathers returning air before it reaches the equipment is called a return air plenum.
The International Residential Code permits gypsum board to form a return duct or plenum only when the return air stays below 125 degrees Fahrenheit and the exposed surfaces are not subject to condensation. Condensation forms when humid air leaves water on a cold surface, a common combination in this climate. Every joint in a panned cavity must be sealed against air leakage. We frame and close the box, while a heating and air-conditioning contractor designs, sizes and balances the air system.
Plumbing Chases, Vent Stacks and Tub Wastes
Used water from upper floors travels down a vertical pipe called a waste stack toward the drain below. The vent stack carries sewer gas through the roof and admits air so the drains can flow. These pipes connect the drains below to an opening through the roof, so their route usually stays fixed and a plumbing chase encloses them where they pass through your finished rooms.
Free Quote Form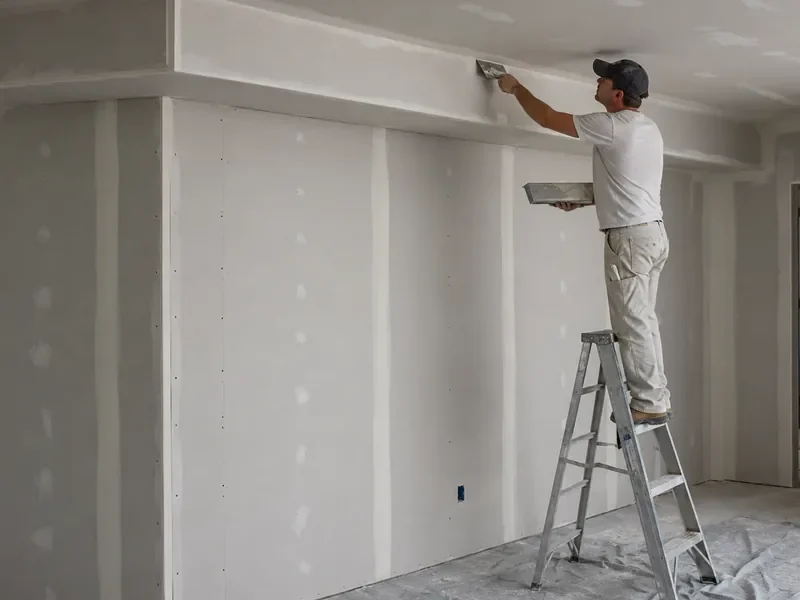
Common locations include behind a toilet, beside a tub and in a corner below an upstairs bathroom. A tub drain also needs space below its floor and above the ceiling underneath, while drainage noise can travel through an uncovered vertical opening. Plumbers clear a pipe blockage through a capped opening called a cleanout, and any cleanout inside the chase must remain reachable. Where a vertical chase meets a horizontal soffit, the two can be built as one box.
Cabinet Bulkheads Over Upper Cabinets
A cabinet bulkhead closes the gap between your upper cabinets and the ceiling where dust would otherwise collect. It can also extend past the cabinets to define where the kitchen ends and the next room begins. The front can sit flush with the cabinet faces or be set back from them. That recessed position creates a visible strip called a reveal, while a flush face creates one continuous surface above the cabinets. Because cabinet positions and top trim can change where the finished face ends, we confirm both before setting the bulkhead dimensions. This bulkhead contains no duct or pipe, but the cabinets still determine its length and depth.
Beam Wraps and Posts
When a wall between your kitchen and living area is removed, a structural beam and sometimes a post may remain. The existing beam and post stay inside the beam wrap, which carries no weight and does not alter the structure. Its corners can stay square or be slightly rounded, and its faces can sit close to the beam or extend farther out to create a wider finished box. A structural professional specifies the beam and post themselves, while the beam wrap changes only the surfaces you see.
Drop Soffits, Radius Soffits and Lighting Coves
Drop soffit construction can cover the same obstruction with a square, radiused or stepped box. Once the box is required, you can choose the shape. A plain drop soffit has square corners, while a radius version follows a curve and a lighting cove adds a recessed ledge for light. We choose the shape before framing begins because it changes the framing time and the amount or type of corner bead. Each option is then covered with gypsum board and textured to match the surrounding surface.
The Plain Drop Soffit
The plain drop soffit is a square-cornered box below the ceiling. Its face is the vertical surface you see from across the room, and its bottom is the horizontal surface visible when you stand beneath it. Those two surfaces meet at the return, the outside corner where the face turns under the box. Here, return refers to that corner, not to a return-air path.
Holding the box back a few inches from the wall creates a visible boundary around it, while running it tightly into a corner can make the addition look like a later patch. Of the three shapes, the plain box usually requires the simplest framing and the fewest lengths of metal corner bead. Fewer corners also mean fewer places where a visible crack could develop, so the plain version works well for most straight runs and usually costs the least to build.
A Radius Soffit Around a Curve
A radius soffit is a drop soffit with a curved face, a curved bottom or both. Flexible gypsum board is a thinner panel designed to bend around a curve. For a tight curve, we use two thin layers instead of forcing one thick panel around it. Flexible corner bead is a bendable strip that follows the curved return and protects the edge.
We form the arc from short framing segments, and a tighter radius requires more segments, cuts, attachment points and labor. That added cost serves a visible purpose when the curve follows an existing curved wall, a curved row of cabinets or the edge of an island. Along a straight wall, the same curve adds labor without tying the soffit to another shape in the room.
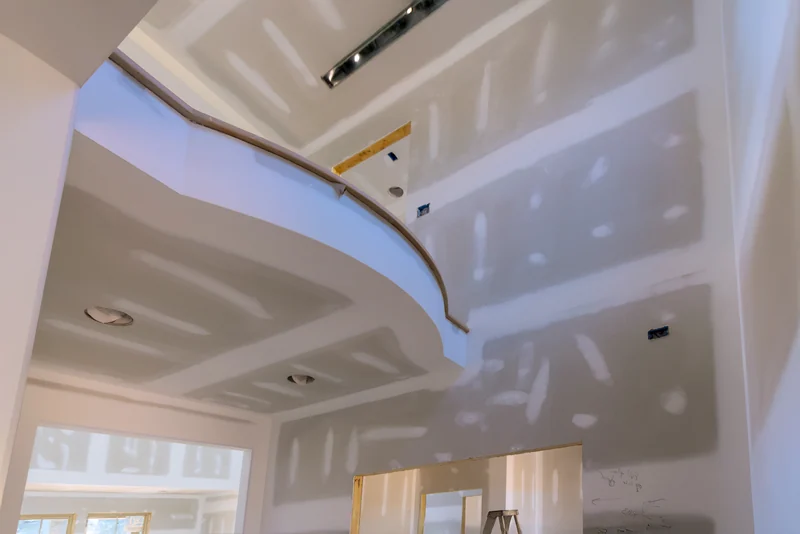
Lighting Coves and Indirect Light
A lighting cove turns a drop soffit into a second source of illumination by setting back or stepping its top edge. The light source sits inside the recess and stays out of sight. Indirect light reflects from the ceiling into the room instead of pointing toward the floor. The distance between the light and the ceiling changes how broadly the light spreads, while light cast across the ceiling reveals every high and low area overhead. We therefore flatten the ceiling area above the cove before closing it. Another contractor completes the electrical work, and we frame and cover the cove around that work.
Free Quote FormFraming and Closing Drywall Soffits & Bulkheads
Drywall soffit installation creates a small framed structure around the pipes, ducts or equipment you want enclosed. During soffit framing and bulkhead framing, we establish the full box before cutting any gypsum board. Almost everything you notice on finished drywall soffits is decided before the first sheet goes on. The five steps from layout to bead cover the box lines, structural support, bottom board, outside edges and attic-facing top. Each decision prevents a defect that the next material cannot correct.
Laying Out the Box Before Anything Is Cut
The layout starts with the deepest and widest part of the object your drop soffit must cover. We allow clearance around that object, then position the visible front so it aligns with the room instead of measuring from a cabinet or wall first. A laser level projects a level reference across the room.
We use that reference to check the ceiling and floor from end to end. Because older ceilings often rise or fall, building the box square to the ceiling would make it taper. Instead, we keep the box level and close the changing gap at the ceiling. A chalk line creates a temporary straight mark when its coated cord is snapped against a surface, and we use it to mark the front and bottom before cutting.
Ladder Frames and What the Soffit Hangs From
Structural support for your bulkhead comes from the ceiling joists above and the structural pieces inside the wall, not from the ceiling board. Ceiling joists span the room above that board as part of the building’s structure.
We attach ladder frames to the joists and wall. Each ladder frame forms a horizontal rectangle with short crosspieces that support the bottom board between the visible front and the wall. A soffit that crosses several joists has more fastening points than one that runs parallel to them. We build our bulkhead framing with steel track and steel studs, with straight steel studs inside the box supporting the board and keeping the box in shape. Because fasteners placed only in ceiling board can allow the bottom to sag, we secure every ladder frame to the joists and wall structure.
Boarding the Bottom So It Does Not Wave
The bottom of your soffit behaves like a ceiling, although the upright front can use lighter gypsum board. The board’s own weight pulls downward, and a water-based sprayed finish adds more weight and moisture until it dries. If the supports are spaced too far apart, the board can sag between them and leave a visible wave.
We place supports 16 inches on center along a soffit bottom and install half-inch-thick gypsum board at that spacing. The 16-inch measurement runs from the center of one support to the center of the next. Where supports must be spaced farther apart, we use five-eighths-inch-thick board or sag-resistant ceiling board. Sag-resistant board has a stiffer core that limits sag between supports. We choose the board and spacing together to suit the way the box is built.
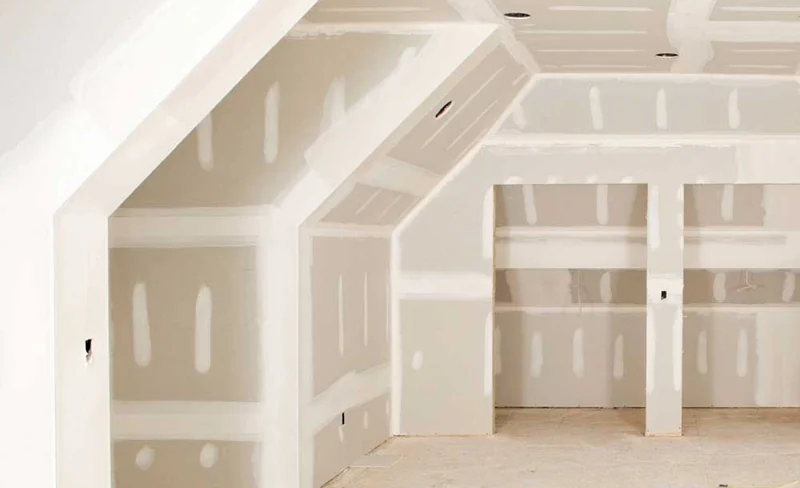
ASTM C840 is the published standard that governs how gypsum board is fastened and finished, and we hang the box to that standard. We use GA-214 to select the finish level that matches the surrounding ceiling or wall.
Corner Bead on the Returns
The returns on your soffit need straight outside edges where they meet the visible front. We run one metal corner bead along the full length of each outside edge to create a hard, straight guide for the wet material used to smooth the board.
The available bead shapes match different edge conditions. Square bead creates a sharp corner, while bullnose bead forms a rounded corner that makes small knocks less visible. L-bead covers an exposed edge where the board stops against a cabinet or ceiling instead of turning a corner, and flexible corner bead bends around a curved return. Manufacturers make these accessories to ASTM C1047; the standard applies to the material, not to a contractor. We set each bead straight because light traveling along the bulkhead reveals any deviation across the run.
A Soffit That Backs onto an Unconditioned Attic
The top of your drop soffit can open into the attic when the box sits beneath attic space or against an exterior wall. An unconditioned attic has no heating or cooling, so it becomes hotter than the rooms below during The Woodlands summers, when outdoor highs are about 94 degrees Fahrenheit. If the top is left open, hot, humid attic air moves directly into the box and room. When that air cools against a cold surface inside a kitchen soffit, moisture can collect on the surface.
The air barrier is the sealed layer that keeps attic air from entering the cooled rooms below. We extend the soffit’s air barrier across the framing so it connects with the sealed layer at the ceiling or exterior wall. We close the top with a rigid panel or gypsum board, then seal the perimeter. We use the same closed top for a bulkhead along an exterior wall.
What a Drywall Soffit May Not Bury
Finished drywall soffits make pipes, wires and air ducts difficult to reach once the board covers the frame. We place access points wherever a technician needs to operate or service a covered component, and code requires fireblocking where hidden spaces connect. We settle both at the layout stage, not during boarding, because changing either later means cutting open the finished surface in your home.
Shutoffs, Cleanouts and Volume Dampers
Ductwork and a plumbing chase can contain parts that need later service. Inside a duct, an adjustable plate called a volume damper controls how much air reaches a room, so a technician must be able to reach it later. The same route may also contain a cleanout, while water to a single fixture can be stopped at its shutoff valve. Electrical wires connect at an electrical junction, and those junctions must remain reachable. A duct connection may also need later service.
Before framing starts, we inspect the soffit route and identify every service point. A technician reaches a covered component through an access panel, a small door that sits flush with the finished surface. We frame around each component and place the panel wherever that component must remain reachable.
Fireblocking Where a Soffit Meets a Wall Cavity
Builders install material called fireblocking where concealed spaces connect so flame and hot gas cannot travel unseen between them. Once board covers a framed cavity, the hidden area becomes a concealed space. Drywall soffits create horizontal concealed spaces, while the vertical cavity between upright framing pieces inside a wall is called a stud bay. When a drop soffit crosses that wall, the two spaces connect. The International Residential Code requires fireblocking at that connection and specifically names soffits, drop ceilings and cove ceilings.
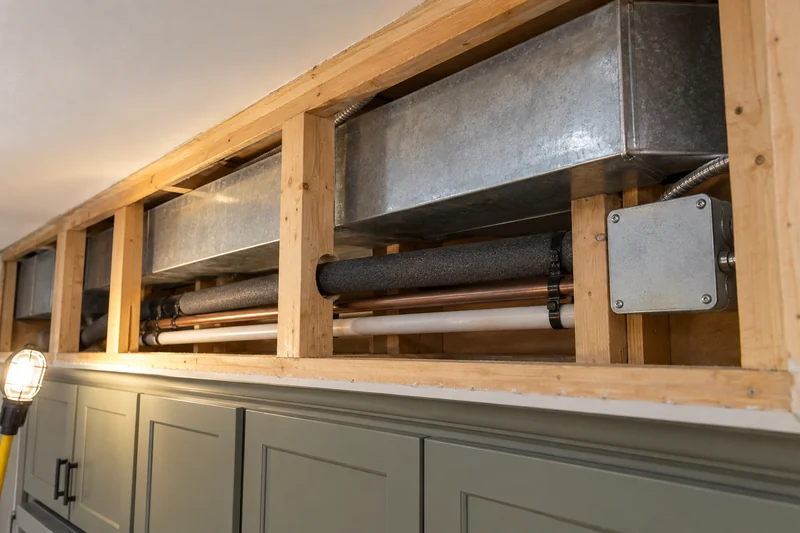
The rule applies to the combustible cavities being connected, not to the material used for the box framing. A steel-framed box against a wood-framed wall therefore still requires fireblocking between the wall and soffit cavities. Fireblocking is separate from the fire-resistance rating of a complete tested assembly. We install the blocking during framing because adding it after boarding would require opening the box.
Free Quote FormWhy Choose The Woodlands Drywall Co. for Soffit and Bulkhead Work
Our service for drywall soffits and a bulkhead gives you one accountable contractor to plan the box, build it and complete a paint-ready surface. That service brings together the following qualifications and working practices.
- During the layout walk before framing, we place the box around what it will cover before we cut any material.
- We provide a free on-site look and send you an itemized written quote within 24 hours of the visit.
- The estimator who prices your box also runs the crew that builds it.
- Our 20 years in business include work on homes and commercial interiors in The Woodlands.
- We are fully insured for residential and commercial work.
- One contract covers four stages of the box. We build the frame, attach the drywall panels, install the metal corner bead and apply PVA primer. PVA primer is the first coat that seals new drywall before finish paint.
- We use two dust controls in an occupied kitchen. We seal off the work area, and vacuum-assisted sanding connects our sander to a vacuum that collects dust as we smooth the surface.
- Financing is available for qualifying work.
To arrange your free on-site estimate, call (346) 248-4075 or send the details of your project through the quote form.
What Soffits and Bulkheads Cost in The Woodlands
Soffit and bulkhead pricing is calculated by the job, not by the square foot, because a short, deep box can cost more than a long, shallow one. The Woodlands Drywall Co. publishes rates only for finishing the box’s surfaces. A Level 4 paint-ready finish costs $1.50 to $3.50 a square foot, while a Level 5 finish costs $3.00 to $4.50.
Those figures do not cover the price of a complete soffit. The total combines building and finishing the box, any features that add labor, and the setup required for the surrounding project. Photos can help establish an initial range, while an on-site visit sets the firm price. The written estimate identifies each part of your box and gives you the firm total from that site visit.
What You Are Paying For in a Soffit
The first lines of your estimate cover on-site layout and measurement, followed by framing materials and the labor to build the supports. We price the gypsum board together with the labor to cut and fit it around the box. Separate lines cover metal corner bead on the outside edges and smoothing the joints to match the nearby surface. Our included work ends after we apply PVA primer, leaving the surface ready for finish paint. Finish painting is never assumed to be included; we quote it separately.
What Moves the Price
Each outside corner requires a bead and a finished edge, so every turn in the box adds more of both. A radius soffit costs more because workers must form its curved face over closely spaced supports. A high ceiling may require a raised work platform, while an access panel adds a separate opening that must be built and finished. Closing the top against attic space adds material and sealing, and matching a nearby wall or ceiling may require finishing a larger surrounding area. In an occupied kitchen, we also protect floors and counters and isolate the dust. As a result, shape, access and protection often affect the price more than length alone.
Free Quote Form
Where a Soffit Sits Inside a Bigger Job
Most drywall soffits are built as part of a kitchen remodel or ceiling job. The same box can cost less within a larger project because room protection is already in place, the crew and equipment are already on site, and the surrounding surfaces are already being finished. A standalone bulkhead includes a separate crew setup, visit and room protection in the price. If you combine several boxes in one visit, you pay for that setup only once. We can also work with a remodeler’s or builder’s schedule.
A firm price requires a look at the box in your own room. Book that visit on (346) 248-4075, or get started through the quote form.
Layout, Framing, Board, Finish: How a Soffit Job Runs
The Woodlands Drywall Co. follows the same five-step sequence whether you need one bulkhead or drywall soffits throughout a kitchen. From the first call to the final walkthrough, you receive a free on-site visit, a clear deadline for the written price, one scheduled start date, and a paint-ready box that you inspect before invoicing. The project moves through the following steps.
-
Call or Send the Quote Form
Tell us which room needs the box and what you know is in the ceiling. A photo showing the entire proposed box helps us understand its location, and a rough measurement of its length gives us more information about its size. We use those details to arrange the free on-site visit.
-
The On-Site Look and the Written Estimate
At your property, we check whether the ceiling is level, identify everything the box will cover, and note any opening that must remain reachable. We establish the layout before anything is cut. You receive the itemized written estimate within 24 hours, before construction begins. The person who prepares the price also leads the crew. After you approve the estimate, we give you one start date rather than a range of possible days.
-
Layout and Framing
On the start date, we cover the floors and nearby surfaces before we begin. We mark the box on the ceiling and walls, then put up the soffit framing. The height and width become visible before drywall panels cover the frame. You can review the shape at that point, when changing it requires us to remove and rebuild less framing.
-
Board, Tape and Corner Bead
We cover the front and bottom with drywall panels and fit metal corner bead at every outside corner. Tape and smoothing coats cover the places where panels meet and the screws that hold them. We include drying time between coats in your schedule, and we apply each new coat only after the previous one dries. We smooth the finished surface to match the surrounding ceiling and walls.
-
Prime, Clean Up and Walk It
We apply PVA primer as the final included coat, leaving a paint-ready surface; finish painting is quoted separately. We clean the room and remove the debris before the final walkthrough. During that inspection, we write a punch list, which lists anything that still needs correction. We resolve every listed item, and you approve the finished surface, before we send the invoice.
You can schedule the first visit by calling (346) 248-4075 or sending your room details through the quote form.
Taking Out a Kitchen Soffit
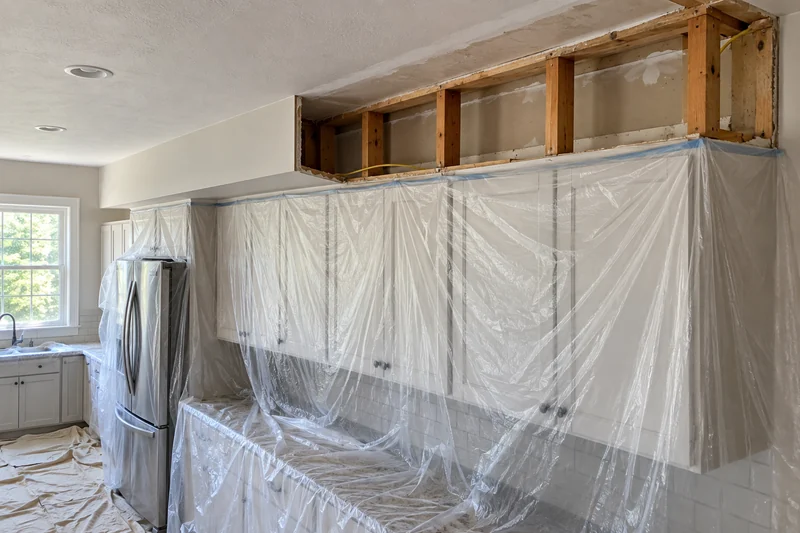
Older Woodlands kitchens often have a bulkhead above the upper cabinets. Removing that box can make the room feel taller by exposing the full ceiling, but whether your kitchen soffit can come out depends on what is enclosed inside it. Before the scope is finalized, we make an exploratory opening by removing a small section of gypsum board. That direct view, not the finished exterior, tells us whether full removal is possible. The opening also shows whether the box may be supporting something; determining whether any framing is structural falls outside our drywall scope.
What Is Actually Inside It
The exploratory opening first shows whether the enclosed space is empty or contains building services. If the space is empty, we can remove the bulkhead completely. A duct is a channel that carries heated or cooled air, while a waste line is a pipe that carries used water away. When wiring, a duct or a waste line runs through the space, we retain the bulkhead or rebuild it at a shallower depth. If recessed light cans are set into the soffit, they must be relocated before removal, and the electrical work is a separate trade. A leak above a kitchen soffit can stay hidden for years and damage the enclosed material.
Mold and asbestos fall outside our drywall scope because we are not a licensed mold remediator or asbestos abatement contractor. If we find established mold growth, we stop work, document the condition, and refer you to a licensed mold professional before the rebuild continues. In a home built before 1990, suspect material is tested before disturbance, and a positive result means a licensed abatement contractor handles that material before we return. We close the small exploratory opening whether the bulkhead stays, is rebuilt at a shallower depth or is removed.
What the Ceiling and the Cabinets Need Afterward
When we remove kitchen soffit drywall, we expose surfaces that were hidden when the kitchen was finished. The wall above the cabinet line may be unfinished, while the ceiling beneath the box may have no texture, and either surface may be unpainted. We bring the repaired wall and ceiling level with the surrounding surfaces and match their finish. The space above the upper cabinets then opens to the ceiling. A cabinet contractor can extend the cabinets, since cabinet work is not our trade. You can also leave the gap open as a shelf or have us rebuild a shallower bulkhead.
When a Soffit Corner Keeps Cracking
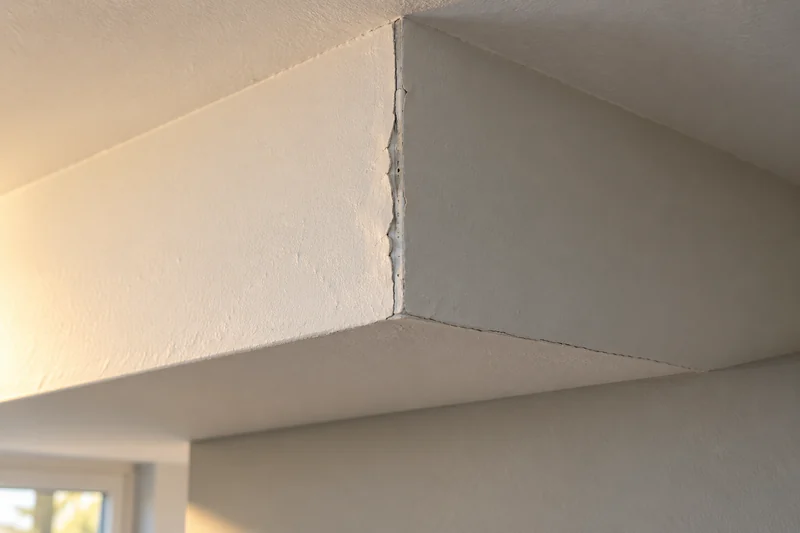
A corner crack can result from normal drying or continued movement in the building. A hairline crack is a very narrow split in the finished surface. A hairline that appears in the first year is common as new materials dry, but a crack that returns after repair points to another cause. Paper tape is the strip embedded in paste over a drywall seam to join the panels. When a repaired corner opens again, continued movement or a missing planned joint is more likely than first-year drying.
Movement, Not Mud
Repeated cracking at an outside corner usually comes from movement in the building, which also moves the attached drywall soffits. When a slab shifts, the bulkhead attached to it shifts as well, concentrating strain along the corner in a narrow line. Expansive clay is soil that swells when it absorbs water and shrinks when it dries. Expansive clay soils under a slab swell during a wet winter and shrink during a dry summer, completing one cycle.
Replacing the paper tape over continued movement buys one more season at best because another wet-and-dry cycle can shift the slab and reopen the corner. We use the crack’s location and direction as clues, but they do not tell us whether your foundation has a problem. A displaced crack has sides that have shifted out of line. Wider, recurring or displaced cracks may justify evaluation by another qualified professional.
Control Joints in a Long Run
A long bulkhead can crack repeatedly when its drywall runs without a planned break, and multiple turns concentrate strain at the corners. A control joint is a deliberate break in the drywall that allows the soffit to move along that line instead of tearing at a random corner. ASTM C840 is the published standard we follow for where control joints are needed and how they are placed in large drywall areas. We apply those requirements to the way the drywall is built rather than using one universal distance for every soffit. If the existing corner bead does not cover the full edge, we replace it while rebuilding the cracked corner.
Free Quote Form
Drywall Soffit and Bulkhead Work Across The Woodlands, Montgomery and Harris Counties
The humid subtropical climate in The Woodlands brings summer highs of about 94 degrees Fahrenheit, and humid air can slow the drying of sprayed finish on the bottom of a soffit. A dropped soffit here also often backs onto an unconditioned attic. We therefore give the sprayed finish on the bottom more time to dry and close and seal the top of the box as standard. The vertical sides need neither adjustment.
The Woodlands is unincorporated, which means the area is not governed as its own city. For interior bulkhead work, the itemized written estimate and final walkthrough therefore serve as the record of what you requested and what we completed.
The Woodlands Drywall Co. builds drywall soffits and bulkheads at properties throughout these 21 communities, including villages of The Woodlands and nearby towns across Montgomery and Harris counties.
Where The Woodlands Drywall Co. Builds Soffits and Bulkheads
Villages of The Woodlands:
- Alden Bridge
- Cochran’s Crossing
- College Park
- Creekside Park
- Grogan’s Mill
- Indian Springs
- Panther Creek
- Sterling Ridge
And the surrounding communities:
- Conroe
- Atascocita
- Spring
- Porter
- New Caney
- Humble
- Kingwood
- Tomball
- Willis
- Pinehurst
- Shenandoah
- Oak Ridge North
- Magnolia
Soffit and Bulkhead Questions
What is the difference between a soffit and a bulkhead?
The same assembly may be called either a soffit or a bulkhead. Drywall soffits are usually dropped below the ceiling to conceal something, while bulkhead often refers to a box built above cabinets or across a room. The construction stays the same because both versions are framed, covered with gypsum board and fitted with corner bead. On construction plans, either name may appear, so the dimensions and the item inside the box identify the intended assembly.
Can you remove a kitchen soffit?
An exploratory opening shows whether drywall soffits in a kitchen are empty or conceal a waste line, duct or wiring. If the space is empty, the entire box can be removed; if a pipe, duct or wire crosses the space, we may replace it with a shallower box. The concealed wall and ceiling often need new drywall because those surfaces were not finished during the original construction. Cabinets that meet the soffit may also need new trim along their top edge once the box is removed.
Can a drywall soffit hide ductwork and pipes?
Concealing ducts and pipes is a common purpose for drywall soffits. Duct wrap is insulation fastened around a metal duct. We size the box from the duct, its wrap and the required space around both, rather than from your preferred ceiling line. A damper or cleanout remains reachable through an access panel.
How much does a drywall soffit cost?
We price drywall soffits as complete jobs rather than by linear foot. The published finishing portion costs $1.50 to $3.50 per square foot for a standard paint-ready surface. Your itemized written estimate combines that finish with the supports, drywall sheets, corners and conditions around the proposed box.
Can recessed lights go in a drywall soffit?
Recessed lights can be installed in drywall soffits, and a drop soffit is often built to create space for them. We mark each light position during layout before framing begins. If a light overlaps a support piece, the light must be moved, while an electrician handles the wiring as separate work. If ceiling insulation will touch the fixture, the electrician selects a light housing approved for that contact.
Will I still be able to reach the shutoff valve after the soffit is closed?
Before we frame drywall soffits, we identify every part that you or a technician may need to reach later, including shutoff valves, cleanouts, volume dampers and electrical junction boxes. An electrical junction box contains connections between wires. We frame around each part when space permits or install an access panel in front of it.
Can a soffit be curved instead of square?
Curved drywall soffits can bend across the front, the bottom or both surfaces. We install flexible gypsum board over short framing sections and use flexible corner bead along the curve. Depending on the room layout, the curve can continue around a corner or end at a straight return.
How long does it take to build a soffit?
For single-box drywall soffits, we usually schedule two visits. On the first visit, we build the supports and attach the drywall sheets; on the second, we finish the joints and corners. We allow drying time between finishing coats and confirm the dates after inspecting the room. High indoor humidity can slow the drying of the compound between coats even after the framing and drywall are complete.
Plan Your Soffit With The Woodlands Drywall Co.
Our free on-site estimate covers drywall soffits and bulkhead work throughout Montgomery County. During one visit, we inspect the room and discuss the box you are considering, then prepare an itemized written estimate with the price for your property.
Contact The Woodlands Drywall Co. at (346) 248-4075, or request your on-site visit through our quote form.