
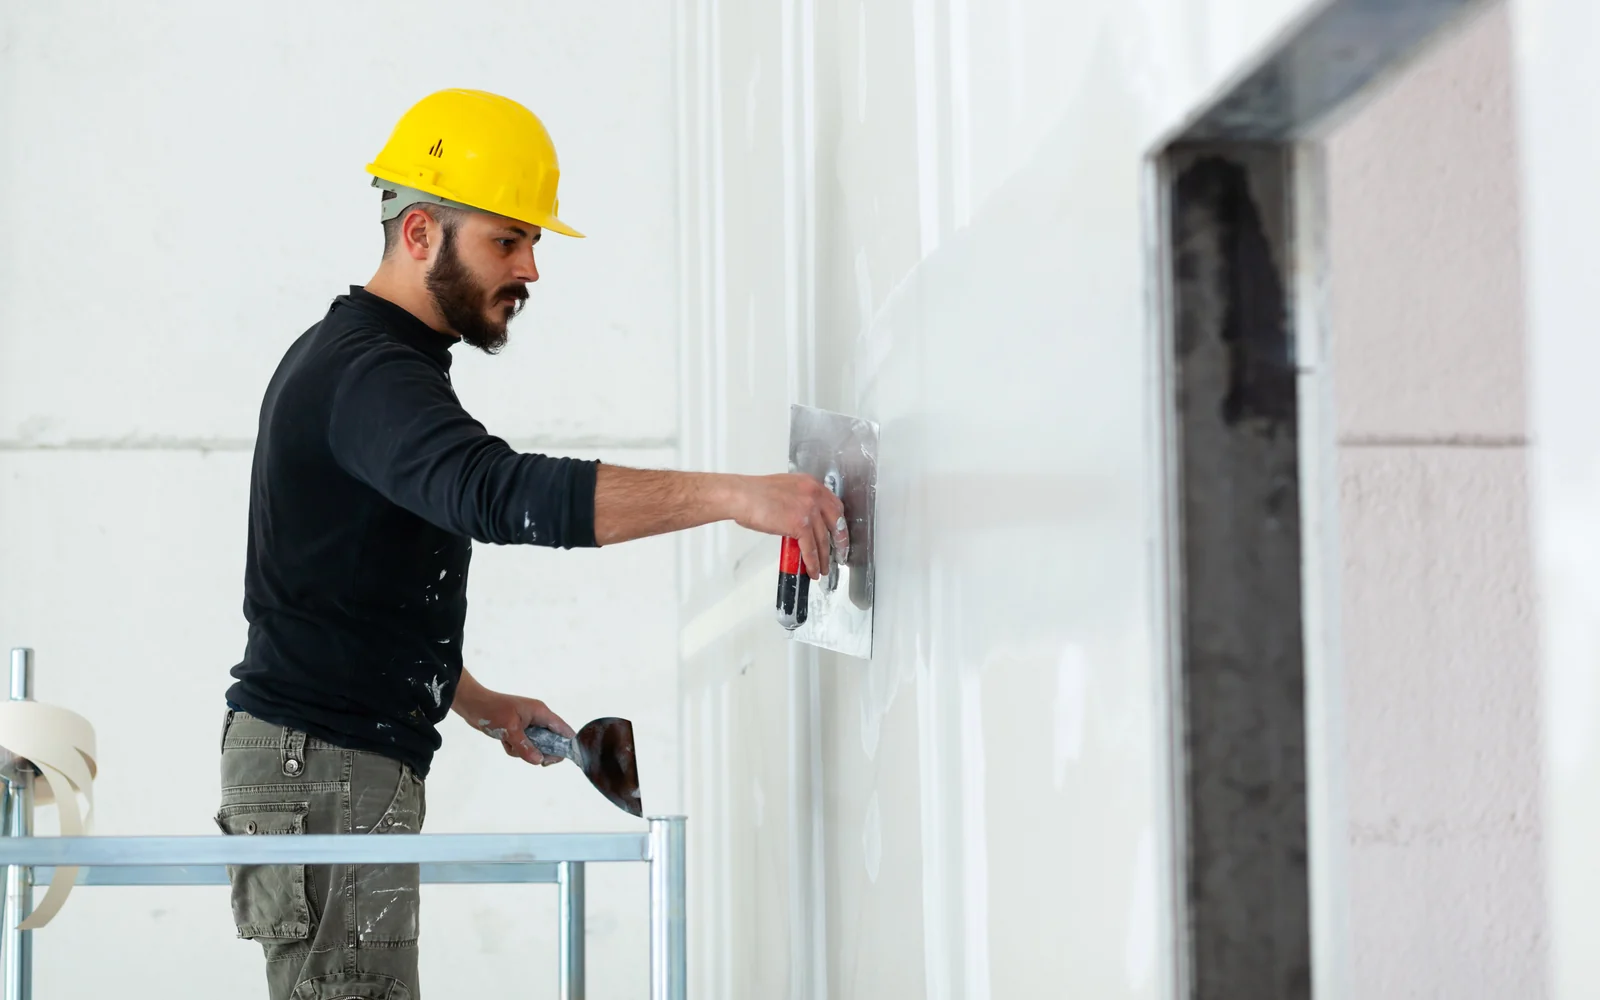
Commercial Drywall Services in The Woodlands, Texas: Tenant Improvements, Property Turns and Repairs from The Woodlands Drywall Co.
The Woodlands Drywall Co. has provided commercial drywall services to commercial building owners and managers in The Woodlands, Texas for 20 years. We hang, finish and repair walls and ceilings in offices, retail and restaurant space, medical suites, schools and multifamily property. That includes tenant improvement work to fit out a space for a new occupant, property turns and make-ready work between residents, and commercial drywall repair after a leak, impact or layout change. We also build demising walls between adjoining tenants, corridor walls, and shaftliner around elevators and service risers.
Our work follows ASTM C840, the trade's published standard for hanging and finishing board. We price commercial installation by wall area, measured by the square foot, and the on-site visit costs you nothing, with a written estimate in your hands within 24 hours of it. Every job in an occupied building includes dust containment and vacuum-assisted sanding. When a building has to stay open, we work in phases and after hours around the tenants using the space. Property managers hire us as often as general contractors do.
We serve commercial properties throughout Montgomery and Harris Counties, including Shenandoah, Oak Ridge North and Magnolia. Call us at (346) 248-4075 or use the quote form to arrange a free on-site estimate.
Get A Free Quote
The Buildings and Buyers Our Commercial Drywall Services Cover
Commercial drywall is specified by one party and used by another. In an office suite, storefront, clinic or apartment block, the person signing for the work is responsible for the building rather than living or working in the space, which is why our commercial drywall services are hired by property managers, general contractors and facility teams across Montgomery and Harris Counties. Each answers to someone else for the condition of the property, and each brings a different set of interruptions that has to be planned around.
Schools and institutional buildings fall into the same group, with a term calendar taking the place of a lease date. If you are responsible for one of these properties, the building types below differ in who is inconvenienced while we work, not in the board that goes on the wall.
Offices and Professional Suites
Office walls change more often than the building around them because suites are re-divided whenever a lease turns over. The wall separating one tenancy from the next is a demising wall, and it differs from a partition inside a single suite. A demising wall commonly extends past the ceiling grid to the deck above, the underside of the floor or roof structure overhead, and the joint where it meets that deck is specified on the plans along with any fire rating.
Corridor walls, which line the shared route out of the floor, are built to their own detail for the same reason. An interior partition within a single suite stops at the ceiling and costs less to build, so when you are pricing office drywall, the number of demising walls and corridor walls tells you more than the square footage alone. Open-plan conversions work in the opposite direction, and we remove walls as often as we install them.
Retail, Restaurant and Storefront Space
Retail and restaurant tenancies change hands faster than office or multifamily space, so the drywall is built with future changes in mind. A retail fit-out follows the brand's drawings, which specify the display walls, bulkheads and soffit lines the tenant has already committed to.
Behind the sales floor or dining room, the back of house uses a different board: moisture-resistant board stands up to damp better than standard gypsum board, which is why it belongs on kitchen and dishwashing-station walls. Restaurant drywall is scheduled around an opening date, so the work is planned backwards from the day you open the doors. At the end of a lease, many landlords require the shell to be returned to the condition in which it was handed over, and that removal is another form of commercial drywall repair.
Free Quote Form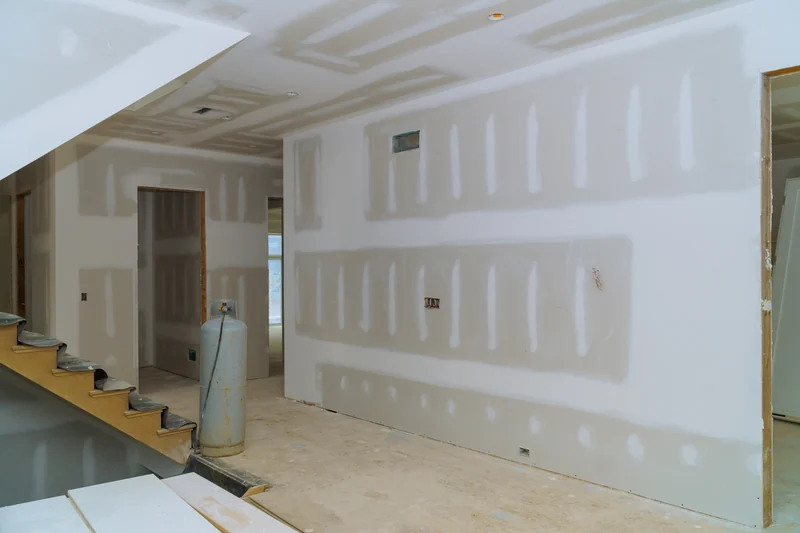
Medical, Dental and Clinical Rooms
Clinical rooms are cleaned on a schedule that ordinary office paint would not withstand, so commercial drywall installation here finishes with a surface prepared and primed for a cleanable coating. The coating itself remains a separate line item carried by somebody else.
These walls also support cabinetry, monitors, rails and mounted equipment. Blocking is solid material fixed inside the wall before the board goes on, giving heavy fittings something firm to screw into. Its positions come from the equipment drawings rather than the wall plan, and it has to be installed before the wall is closed because adding backing to a finished wall means opening it again. Medical office drywall is handed back room by room instead of floor by floor, so you can commission one exam room while the next is still being built.
Multifamily, Property Turns and Make-Ready
Make-ready is the work that clears a unit before the next resident moves in. The drywall portion covers the wear a lived-in apartment collects: anchor holes from shelves and televisions, impact damage from furniture, and worn or dented corner beads at every doorway. Property turns are priced as one agreed list of repairs repeated in each unit. Every patch is matched to the surrounding texture so the finished repair is hard to pick out under the light. Commercial drywall repair on a turn is scheduled around the move-in date, the fixed point everything else works back from. Wet or stained board is quoted separately under our water damage work.
Tenant Improvements, Turns and Commercial Drywall Repair
Commercial drywall work falls into three scopes, and the difference between them is the condition of the space when we arrive. A fit-out builds walls in an empty space. A property turn resets a space that one occupant has handed back and another is waiting to take over. A repair takes place in a room where people are still working. Square footage does not set the scope; occupancy does, and a small job in an occupied space can be harder to schedule than a large one in an empty shell.
We build the entire interior of a new building for a builder as a separate service, while this page covers tenant work inside a building that already stands. The crew and tools are the same across all three scopes. What changes is the constraint we plan around, and you usually know which of the three applies before you call.
Tenant Improvement Fit-Outs
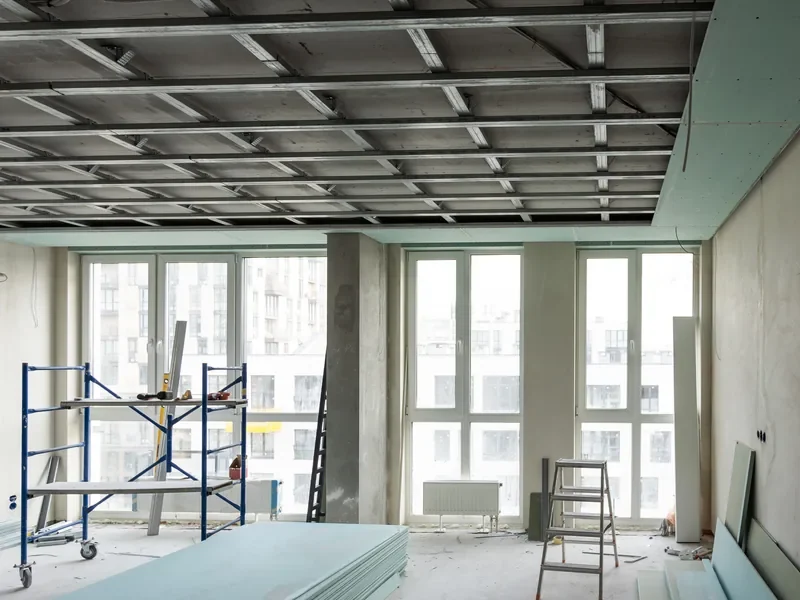
A tenant improvement turns a landlord's bare shell into a space one particular tenant can occupy. In drywall terms, that includes new walls laid out to the lease plan, old walls removed, ceilings and returns closed in, and surfaces handed over ready for the tenant's own paint and finishes. Shell restoration, where the space is returned to bare condition, is a separate scope.
The wall layout comes from the architect's drawings, not from a decision made on site, so changing that layout after the walls are set out changes both the scope and the price. Your lease commencement date is usually fixed before the drawings are finished, which means the schedule starts running before the full extent of the commercial drywall installation is known.
Repairs in a Space That Is Still Being Used
Commercial damage builds up where people and equipment move most. Trolleys and carts strike walls along circulation routes, corners take repeated knocks at busy turns, and ceiling damage often follows work done in the space above the tile. The repair itself is straightforward; fitting it around a working day is the harder part. A small commercial drywall repair usually takes one or two visits outside business hours because each finish coat has to dry before the next one goes on. Either way, the room is usable each morning. We match the patch to the surrounding surface so the repair does not stand out.
Shaftliner, Stairwells and Service Risers
Shaftliner is a thick gypsum panel used to close in a vertical shaft running through a building. Those shafts contain elevators, stairwells and service risers, the enclosed routes that pipes, ducts and cables travel through between floors. The panel is installed from the occupied side of the wall because there is no floor inside the shaft to stand on. That one-sided commercial drywall installation changes the sequence and access rather than the material, which is why crews build these walls floor by floor as the structure allows. Shaft walls are built to a tested assembly. Stairwells are usually the last route that has to remain open to everyone in the building, so we phase them last.
Commercial Drywall Services, Built to a Commercial Spec
A commercial job starts on paper. The specification is the written description of what each wall has to be, agreed before we price the work, and it is what separates commercial drywall services from a house repair worked out on site with the owner standing in the room. Our hanging and finishing meet ASTM C840 and GA-214, the published standards the trade uses for wall installation and finishing. GA-214 is the scale used to number finish levels, and your estimate names the level by number so you can compare it directly with another bid. Both are standards the work is measured against, not credentials we hold, and there is no state drywall license in Texas for us to name.
The written scope also gives you a clear way to compare one company with another. Two bids priced against the same specification describe the same wall, so any difference between them is a difference in price. Two bids based on a conversation may describe entirely different walls, and the prices alone will not show you that. The drawings say where the wall goes, the specification says what it is made of, and the inspection confirms whether it was built that way.
Reading the Wall Types Off the Drawings
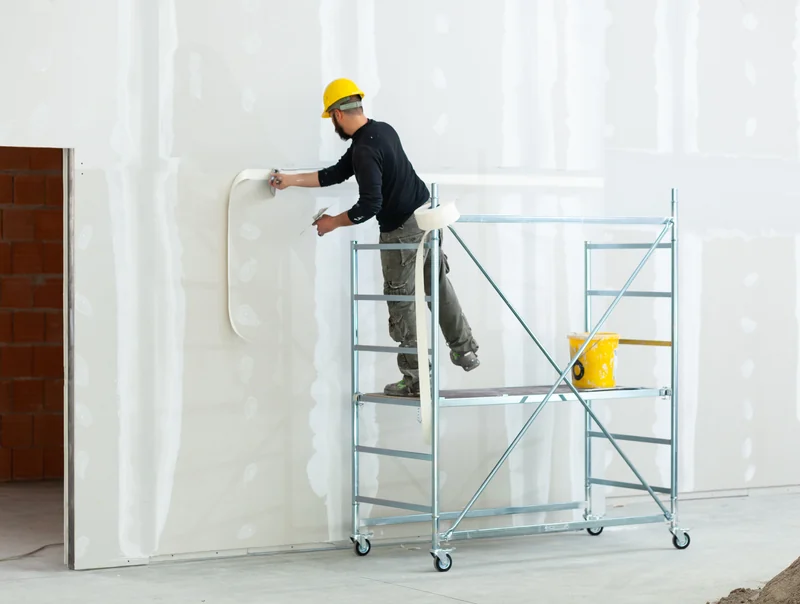
Every wall on a set of architect's drawings carries a type marking, and the wall-type legend explains what each marking means. The type sets the gypsum board, the framing behind it, and how far the wall runs upward. That last point adds more cost than owners expect: the drawings show whether the wall stops at the ceiling or continues to the deck above.
We count the walls by type from the drawings, and those counts form the basis of the price. Where the drawings and the building disagree, as they often do in an existing building, we resolve the difference with the design team before any board goes on. A wall corrected on paper costs a phone call. A wall corrected after commercial drywall installation costs board, framing and days.
Submittals and Getting the Material Approved
A submittal is the paperwork sent for approval before any material is ordered, showing the exact products we intend to use against what the specification requires. It protects you by settling any dispute over a substituted product on paper weeks before the wall exists, not after the board is hung and the schedule has no room left. No material can be ordered against an unapproved submittal, so a slow approval moves the finish date, not just the start date. As a commercial sheetrock contractor, we buy board from established manufacturers, including USG, National Gypsum and CertainTeed.
Inspections and the Work That Has to Stay Open
Commercial drywall construction is inspected while the wall is still open. A hold point is a stage the work cannot pass until somebody has inspected it, and the framing, along with everything running inside the wall, is checked before board closes it in. Board hung before a required inspection has to come off and be re-hung, adding a week nobody planned for. Fire-rated and sound assemblies are inspected the same way.
The general contractor usually calls the inspection, and the photographs and records that go with a rated wall are part of what we hand over, not an extra. The Woodlands is unincorporated and has no city building department, so review and inspection here run through the county, with the Montgomery County Fire Marshal serving as the fire authority. Several communities we serve are incorporated and handle their own review, and we work to whichever authority has jurisdiction over your address.
Phased and After-Hours Commercial Drywall Schedules
A commercial building rarely stops for construction. Tenants keep their appointments, staff keep their hours, and customers keep arriving, so the building's daily operation becomes the fixed condition everything else has to fit around. When we price commercial drywall services, the hours we can access a space and the order in which each area is taken are part of the scope itself, written into the estimate alongside the hanging and finishing.
Working that way costs less than the alternative. Closing a floor or moving a tenant out so a crew can work across the whole space at once puts the loss on your side of the ledger through rent, staff time and trade you do not recover. Phasing puts that cost where it can be measured and quoted before anyone signs anything. We design commercial drywall around occupancy rather than our own convenience, and when a space cannot close at all, evening and weekend slots are how the work gets done.
Dividing the Work Into Phases
A phase is a section of your building that can be closed off and returned to use on its own, not simply the first half of the job. The boundary goes where a temporary barrier can physically stand while still allowing people to move safely around it, so exit routes and fire escapes remain usable throughout the work.
An area that cannot be sealed off is not a phase, however convenient it would be to call it one. Each phase requires its own set-up and clean-down before hand-back, so a phased schedule with six areas takes longer on site than one with three. That is the trade you are making: more elapsed time in exchange for keeping more of your building open.
Free Quote Form
Working Outside Business Hours
Our standard business hours are Monday to Saturday, eight in the morning to six in the evening. After-hours drywall is arranged in advance, never assumed, because a secured building has to be opened for us. Access, keys and any required escort are settled before the shift, and the building's own rules on noise, elevator use and loading determine what can happen during it.
The difference at the end of the night is that the space is left ready to open, not simply ready for the next stage of work. Plastic barriers and sealed doorways separate the work area from occupied spaces, while our sanders pull dust into a vacuum at the sanding head as it is created. Capturing the dust at the tool instead of letting it settle across the floor is what makes an overnight hand-back workable.
Why Property Managers and Builders Choose The Woodlands Drywall Co.
Most commercial drywall services are sold as though the building will be empty. Ours are not. We have spent 20 years working in occupied homes and commercial interiors around The Woodlands, so a floor with staff, tenants or customers on it is the ordinary condition we plan for rather than a complication we work around. We are fully insured for both residential and commercial projects.
The rest of what we offer follows from that, with each service shaped around commercial drywall contractor work rather than carried over from a house job:
- The person who walks your site and prices the job stays on site with the crew while the work is underway, so what was agreed during the walk-through is carried through by someone who is there.
- A written itemized estimate reaches you within 24 hours of that visit.
- Vacuum-assisted sanding, plastic barriers and the final clean-down are included in the priced scope, not billed separately.
- Per-unit invoicing keeps a portfolio organized by address, so each building's costs remain separate in your books.
- One single point of contact handles scheduling across several properties, so one call moves a date at any of them.
For a free on-site estimate on your commercial project, call us at (346) 248-4075 or send the details through the quote form.
How Commercial Drywall Is Priced and Bid
Commercial drywall services are priced in two ways, depending on whether we are repairing walls that already stand or building new ones. A repair is priced by the job, because the work is bounded: a known number of damaged areas, patched and finished to match the surrounding surface. Installation is priced by the square foot, measured against the wall area being built. Board that is hung, taped and finished to Level 4, the standard paint-ready finish, runs $1.50 to $3.50 per square foot, while a Level 5 smooth finish generally runs $3.00 to $4.50 per square foot because the flatter surface requires more coats and more sanding to achieve.
A commercial bid is not one lump sum. It is built from a wall-type count: we go through the job wall by wall, sort the walls by what each one is made of, and total the area of each kind separately. That is what lets you compare one bid against another and see where two numbers differ. We do not quote an hourly rate for commercial drywall work, and financing is available for qualifying work.
Photographs of the space can support an initial range for commercial drywall cost. An on-site measure is what turns that range into a firm bid you can hold us to.
Wall Area, Not Floor Area
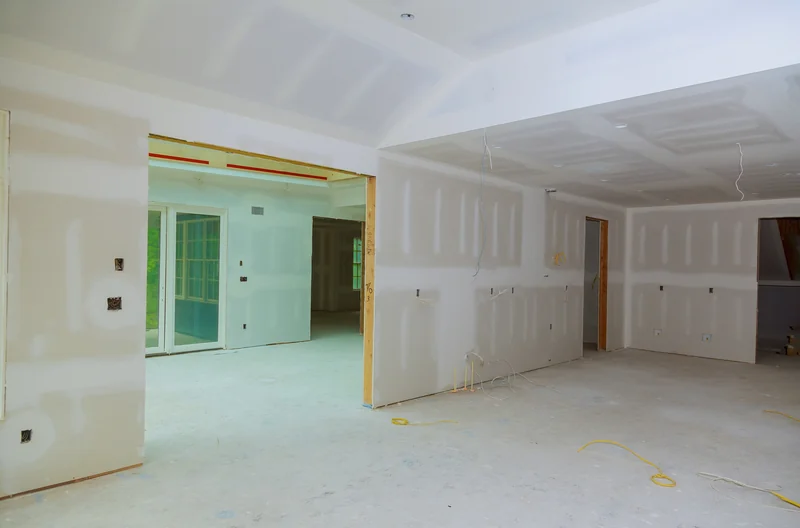
A drywall square foot means a square foot of wall surface, not floor area, and the two numbers separate quickly. A partition between two rooms is covered on both sides, so both faces are board we hang, finish and price. Ceilings add even more surface, and a floor plan does not show any of it. At the paint-ready range above, 1,500 square feet of board comes to roughly $2,250 to $5,250. A 1,500 square foot suite contains far more board once you count both faces of every partition and the ceiling overhead.
Height, Access and the Hours You Can Work
Two walls of the same length can contain very different amounts of board. A wall that stops at the ceiling grid has one height, while a wall that continues past the grid to the structural deck above is taller than anything you can see from inside the room. Every foot of that added height is wall surface we hang and finish.
Getting the material to the wall carries its own cost. In a commercial building, board comes in through the loading dock and moves by freight elevator and service corridor, and each of those has its own size limits, schedule and person controlling access. An empty shell lets us bring a full load of board straight to the work area. An occupied floor does not, and an upper floor with no freight elevator available changes material handling entirely because the board has to be moved by hand in smaller loads. Restricted access hours also add real labor time. We price commercial drywall installation with those costs shown on the estimate, not added after the work is underway.
What the Existing Building Adds
The part of a commercial drywall repair or remodel you cannot see when you ask for a price is what is already standing. Removing an existing wall is its own line on the bid, covering both the labor to take it down and the cost of hauling the debris away.
What sits inside that wall is harder to predict. Commercial space that has been fitted out three or four times over several decades contains pipework, wiring, framing and old patches that the drawings do not always record because each round of work left something behind that never made it onto a plan. Where the building warrants it, we write an allowance for unknown conditions into the scope as a separate figure you can see rather than folding it into a rate. If we open a wall and find something outside that allowance, we price the change and get your approval before carrying it out.
To get an itemized commercial bid for your building, call (346) 248-4075 or start with the quote form, and we will arrange the site visit from there.
How We Run a Commercial Drywall Job When There Are Tenants Present
A commercial drywall job follows the same five steps whether we are replacing one damaged corridor wall or building out an entire floor. The size changes how long each step takes and how many phases the work is divided into, but it does not change the order or what you are told at each stage. At every point, you know which part of your building is in our hands, when we are working in it, and when it will be handed back to you.
-
Site walk and measure
Someone comes to the building and inspects the space itself, with the architect's drawings in hand where drawings exist. During that walk, we establish which wall types the job involves, how we will reach the work area, what hours the building is available to us, and the route materials will take from the loading point to the space. The person who walks your building is also the person who runs the crew on site, so nothing you point out has to be passed along secondhand.
-
Written scope, bid and schedule
Within 24 hours of that visit, you receive a written, itemized estimate separating labor, material, finish level and any optional work you asked us to price, so you can see what each part of the job costs and decide on the optional items separately. The phases and access hours appear in the same document. The schedule is part of the estimate, not a conversation that happens afterward, so the dates you give your tenants come from a document you already have in hand.
-
Tenant notice and protection
Before a phase begins, the occupants it affects are told what is happening and when. We cover floors, furniture and fittings, and the plastic barrier separating the work area from the rest of the building goes up before the first tool comes out. Entrances and exit routes remain usable while the phase is sealed, so no work area leaves anyone with a longer route out of the building than they had the day before.
-
Phased execution and hand-back
Each area is finished, cleaned and handed back to you in usable condition before the next one is opened. Joint compound has to dry between coats, and that drying time is built into the schedule from the start instead of appearing as a delay partway through. You receive the finish the specification calls for, matched where the new work meets the existing wall.
-
Punch list and sign-off
We walk the finished work with whoever is responsible for the building. Anything you want corrected is written down and completed before the invoice is issued, and the documentation an inspector would ask for is handed over with the work. On a multi-unit job, sign-off and invoicing happen per address, so the rest of the portfolio is not held up by its slowest unit.
Call (346) 248-4075 to schedule your site walk, or describe the building through the quote form. Tenant hours are built into the schedule from the start.
Who Signs Off on a Commercial Drywall Job
Authority over commercial drywall work rests with whoever signs for it. On one job, that is a general contractor running the build; on another, it is a property manager overseeing an owner's buildings; on a third, it is an in-house facility team employed by the company occupying the space. Whichever of the three you are, that signature determines how the job is scheduled, how it is invoiced and what has to be in hand before closeout, so it helps to be clear about your role when you first call us.
Working Under a General Contractor
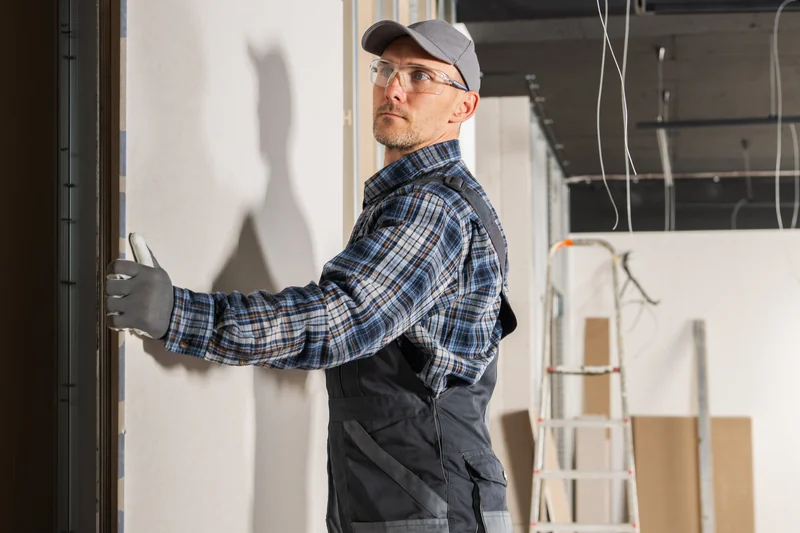
On a contractor's job, we work as a subcontractor, and commercial drywall construction sits in the middle of a sequence of trades. The board goes on once the framing is complete and everything that runs inside the wall has been installed and signed off. Taping and finishing follow, then the flooring and trim-out crews come in after us. Waiting for the trade ahead is part of the sequence, not a delay, and the dates we work to are set by the contractor, not by us.
Where a wall type on the drawings is unclear, the question goes to the architect as a request for information, a written query asking the designer to clarify what was drawn. Until that question is answered, work stops on that wall while commercial drywall continues everywhere else.
Working Directly for a Property Manager
Property managers need more from commercial drywall services than a repaired wall. Per-unit invoicing assigns the labor and material to the correct address, so each unit carries its own cost instead of a share of one lump sum. One approved work list, agreed once and repeated across the properties in your portfolio, keeps every address from turning into a new negotiation over price. Scheduling runs through one contact for the entire portfolio rather than a separate crew at each building, and the paperwork arrives ready to go into the owner's books without being rebuilt first.
Free Quote FormCommercial Drywall in an Older Woodlands Building
An existing commercial building presents two problems that a new shell does not. The first comes from the weather outside and the ground underneath, both of which affect the interior year after year. The second comes from age. Town Center and the I-45 corridor contain commercial space that has been built out, stripped back and re-fitted over decades, and the age of the building determines what has to be checked before anything is opened up. Commercial drywall repair in a building with that much history starts with those checks, not with a saw.
Testing Before a Commercial Wall Comes Down
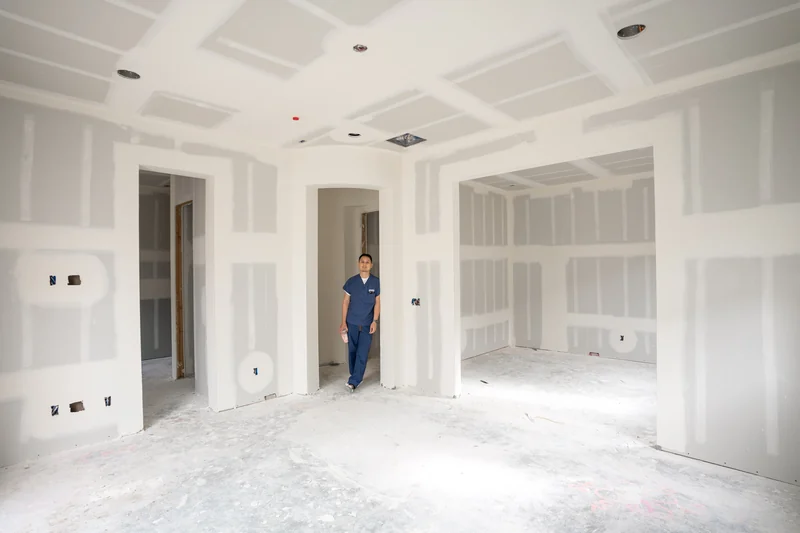
Before we open a wall or ceiling in a commercial building, the material being removed is surveyed for asbestos. That requirement does not disappear with a newer building: the Texas Department of State Health Services requires the survey before renovation in a public or commercial building regardless of when it was built, while age changes only how often the result comes back positive.
Where the result comes back positive, a licensed abatement contractor handles that material, and we return to the opening only after they have finished. We do not perform the removal, direct it or bring in the firm that does. A positive result adds another company and its own dates to your schedule, so the survey is completed and the answer is in hand before demolition begins.
What Humidity and a Moving Slab Do to Commercial Drywall
The air here stays humid through most of the year. Your building spends a long summer under constant cooling, followed by short winter spells near 40 degrees when the interior dries out again, and the walls move with that swing. Rooms that collect moisture during use, such as restrooms and kitchens, stay damp long after the tap is off, so those walls receive moisture-resistant board while the rest of the building gets standard gypsum board.
The expansive clay soil under the slab swells and shrinks with the seasons, the slab moves with it, and that movement carries up through the framing. A long, unbroken wall spans more of that shifting ground than a short partition, so it shows the effect first. That is why commercial drywall installation treats long wall runs differently from short partitions.
Free Quote Form
Commercial Drywall Across Montgomery and Harris Counties
The Woodlands has a humid subtropical climate, with summer highs near 94 degrees keeping cooling equipment running through most of the year. That leaves the interiors we work in with steady conditioned air on one side of a wall and warm, damp air on the other, making those conditions the everyday setting for commercial drywall in this area rather than an exception. Our service area spans Montgomery and Harris Counties and includes 21 communities in all, so any building you have across them is within the area we cover.
The Woodlands Drywall Co. provides commercial drywall services throughout all of the following communities, so your building is within our service area if it stands in any of them.
The Woodlands Drywall Co. Serves These Communities
Villages of The Woodlands:
- Alden Bridge
- Cochran's Crossing
- College Park
- Creekside Park
- Grogan's Mill
- Indian Springs
- Panther Creek
- Sterling Ridge
And the surrounding communities:
- Conroe
- Atascocita
- Spring
- Porter
- New Caney
- Humble
- Kingwood
- Tomball
- Willis
- Pinehurst
- Shenandoah
- Oak Ridge North
- Magnolia
Commercial Drywall Questions
What is commercial drywall?
Commercial drywall is the same trade and uses largely the same gypsum board found in a house, but it is installed in buildings that somebody manages rather than lives in. The areas are larger, inspectors check the work while it is going up, and people are usually still using the building around it. In practice, the specification differs more often than the board itself.
How much does 1,500 square feet of drywall cost?
At $1.50 to $3.50 per square foot, 1,500 square feet of board runs about $2,250 to $5,250, paint-ready and before any smooth-wall upgrade. That figure applies to board area, not floor area. A 1,500 square foot space contains considerably more drywall surface because both faces of each partition are hung and finished, and the ceiling is priced as surface area too.
How much do drywall contractors charge per hour?
We do not price commercial drywall by the hour. A repair carries a price for the job, and new board carries a rate against the wall area. An hourly rate does not tell you what the finished job will cost because it measures how long someone spends in the room, not the completed work you receive.
What are the three types of drywall?
The three board types a commercial buyer chooses between are standard board, moisture-resistant board and fire-rated board. Moisture-resistant board goes in damp rooms outside the path of direct splash, while fire-rated board goes wherever a tested assembly calls for it. We put the board type for every room in writing before any material is ordered.
Can you work while our building stays open?
Yes. We seal the work area off from the parts of the building that remain in use, while keeping the route in and out of the space open throughout the work. The hours we can access the space are written into the scope and agreed before the first shift, not decided on the morning work begins.
Do you bill each unit separately across a portfolio?
Yes. Each address carries its own labor and material costs, so you are not rebuilding your books from one lump invoice. The same approved work list can be used across every property, keeping the cost of one unit directly comparable with another.
Request a Commercial Bid from The Woodlands Drywall Co.
A bid starts with a walk through the space. We come out at no charge, measure what is there and look at how the building is used, then send you a written, itemized bid within 24 hours of the visit. Call (346) 248-4075 or send your project details through the quote form. We provide commercial drywall services throughout The Woodlands and the surrounding communities.