
The Woodlands Drywall Co.: New Construction Drywall in The Woodlands, TX | Whole-House Hanging, Taping and Finishing for Builders
The Woodlands Drywall Co. has spent twenty years hanging and finishing new construction drywall for builders and general contractors across The Woodlands, Texas. A framed house is too expensive to leave sitting while it waits for drywall, especially when the finish date was usually promised to a buyer long before we arrive.
We handle whole-house hanging for production builders, custom builders, general contractors and multifamily developers, including the board takeoff that counts every sheet before ordering, taping and floating, the garage firewall, stairwell hanging and trim-out coordination.
Our hanging follows ASTM C840, which sets the requirements for placing gypsum panels on framing and fastening them securely in place.
Board goes up only after the rough-in inspection, the check on wiring and plumbing inside the open walls, so our start date depends on that sign-off. A takeoff includes a 10% to 12% waste allowance because gypsum board has to be cut to fit, and offcuts are not full sheets you can hang. Level 4, the standard paint-ready grade, costs $1.50 to $3.50 for every square foot of wall and ceiling we cover, which on a house adds up to several times the floor area.
We are insured and work throughout Shenandoah, Oak Ridge North, Magnolia and Montgomery County. The goal is to keep the drywall phase inside your schedule so it does not push your dates back. Call (346) 248-4075 or use the quote form to have us look at the site.
Get A Free Quote
New Construction Drywall in The Woodlands: Who We Hang For
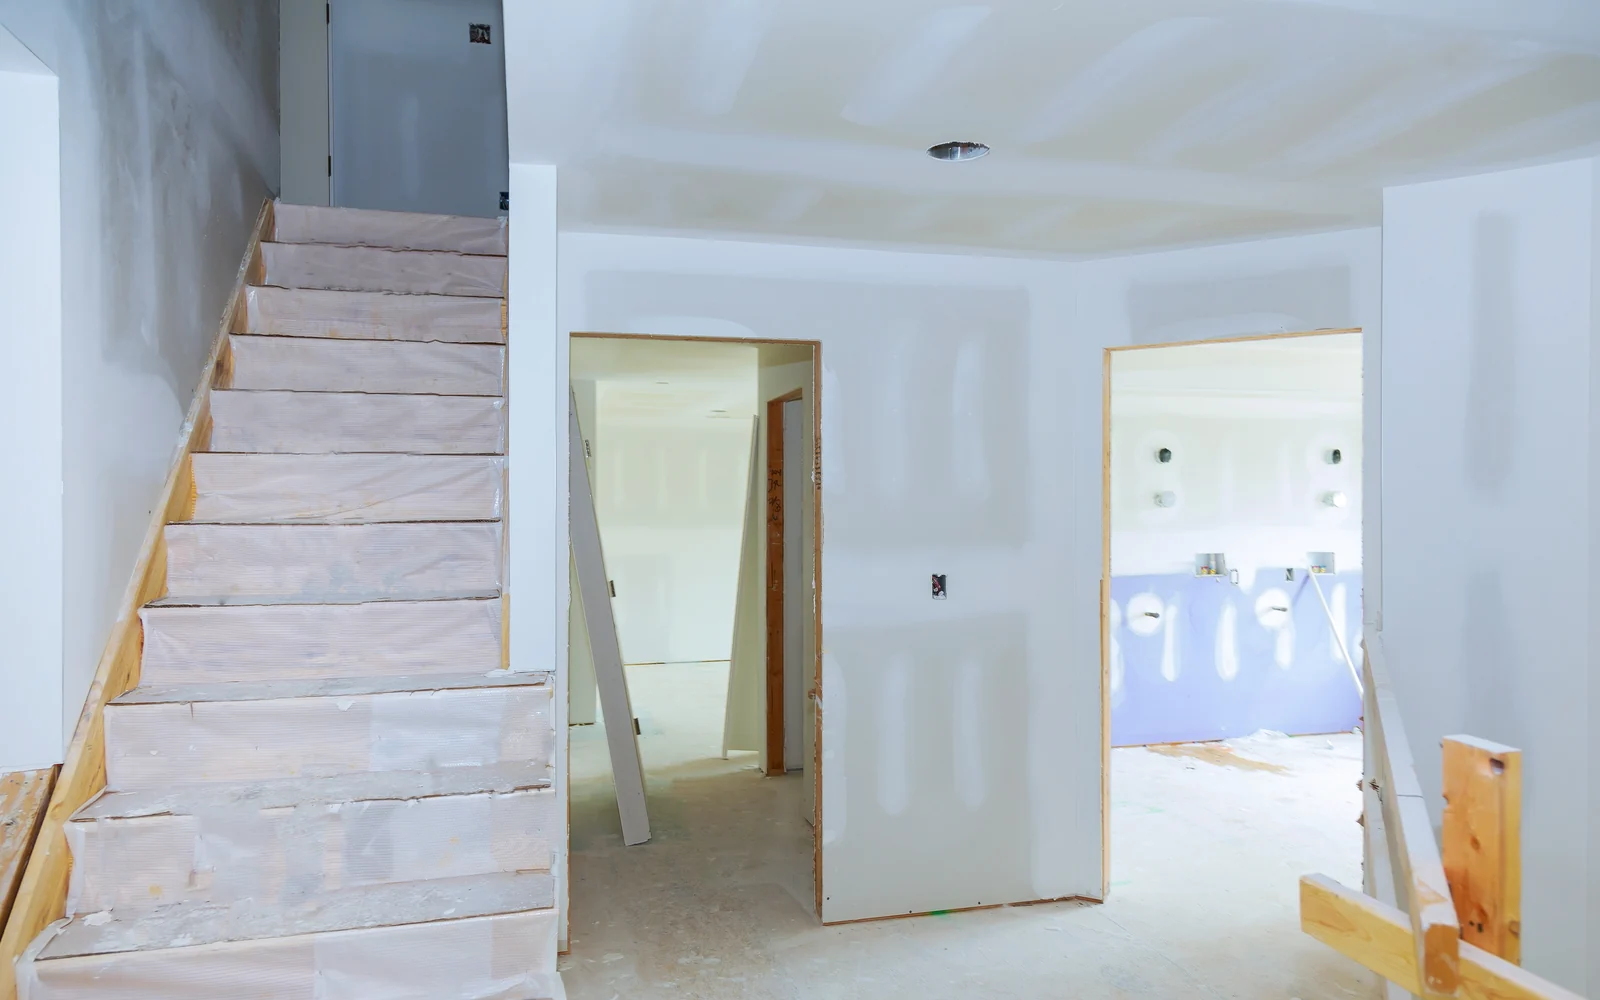
New construction drywall is the stage where a framed house starts to become a finished interior. Large panels cover the wood or steel framing, the joints between those panels are finished out of sight, and the interior is turned over as a paint-ready surface. We do that work for four kinds of buyer, and while each one needs something different from us, all four are building something new. Drywall work inside a house someone already lives in is a separate job with different problems, and it is not what this page covers.
What all four have in common is a finish date that has already been promised to someone and a trade sequence none of them fully controls. That trade sequence is the order in which the different crews work, and drywall sits at the point where the schedule loses its flexibility. We cannot start until the framing, wiring and pipework behind the walls have been checked, and no crew that follows us can begin until we are finished. That is why your finish date and our drywall date are the same date.
Production Home Builders
A production builder puts up the same handful of plans again and again, and that repetition saves money on every house. The board takeoff, which counts how many panels each house needs and the sizes required, is already known before the slab is poured because we have counted that plan before. A crew that has hung the same plan knows where the stairwell turns and where the ceiling opens up, so those rooms no longer bring surprises.

You schedule each house around a set number of days, and we fit into your rolling calendar one address after another under terms that are already agreed.
Custom Home Builds
A custom home is drawn once and built once, so there is no previous version of the job to work from. We measure the board takeoff from your drawings and price the rooms that take more hours accordingly, because two-story entries, vaulted ceilings and open stairwells require staging and handling that a single-height bedroom does not. Your estimate also names the finish level you selected, which gives us the specification for hanging and taping. If you are on site during the hang, the walls will still look rough because the smooth finish comes later.
General Contractors
A general contractor is judged by the work of every trade under them, so what you are buying from us is supervision you do not have to provide yourself. We keep our scope clear at every edge, which means we do not leave unfinished work for the next trade to find or create arguments over who owns a corner. You get one point of contact for the entire drywall phase and a closing list that we work through until every item is finished.
Where our scope meets the next trade's, that boundary is spelled out in the estimate before a crew arrives, so if a mark appears on a wall, responsibility for it is already written down.
Multifamily and Small Commercial Builds
Ground-up multifamily and small commercial work is different from both a single house and a tenant fit-out: garden apartments, small mixed-use buildings and retail shells are all built from the ground up. Once a building reaches dozens of units, the same room gets hung again and again, so whatever the crew does on the first one is repeated forty more times.
Corridors and walls between units have their own specifications, and we hang them exactly as written. Board arrives one floor at a time to match the crew's actual progress, and when the building is framed in steel, we hang the drywall to that steel. Installing the steel framing is a separate trade and a separate service.
Free Quote FormWhat a Whole-House Hang Has to Cover
Whole-house hanging covers every interior surface of a new house with gypsum board, and the floor area shown on the plans gives a rough way to separate a large house from a small one. That works because most of a house is made up of flat walls at a comfortable working height, where one sheet goes up quickly and the next goes up beside it.
Three parts of a new house consistently cost more than their area suggests: the garage separation, the tall spaces around the stairs and entry, and the ceilings and small utility rooms. We count each one into the takeoff before work begins, so the extra cost of those awkward spaces is already included in your estimate and the crew does not run into surprises halfway through the hang.
The Garage and Dwelling Separation
The garage separation includes the wall between an attached garage and the rooms beside it, along with the garage ceiling where living space sits above. Builders often call this the firewall, although a fire wall in the code is a different assembly. The garage-side wall uses ordinary half-inch board, while the ceiling below living space requires 5/8-inch Type X, a thicker board designed to hold together longer under heat than a standard sheet.
The fire-resistance rating applies to the complete tested assembly, which includes the panels, the framing behind them, the fasteners, the treated joints and every penetration through them working together. No board thickness has a rating on its own, and the rating does not state how long anyone has to leave the building.
Penetrations are the holes that anything passes through, and a garage ceiling usually has several of them, including recessed light housings, duct boots where the air conditioning enters, and the attic hatch. Where the house is inspected, this wall and ceiling are checked as a separate item, so a poorly hung joint here stops the whole house, not just the garage.
Stairwells and Two-Story Entries
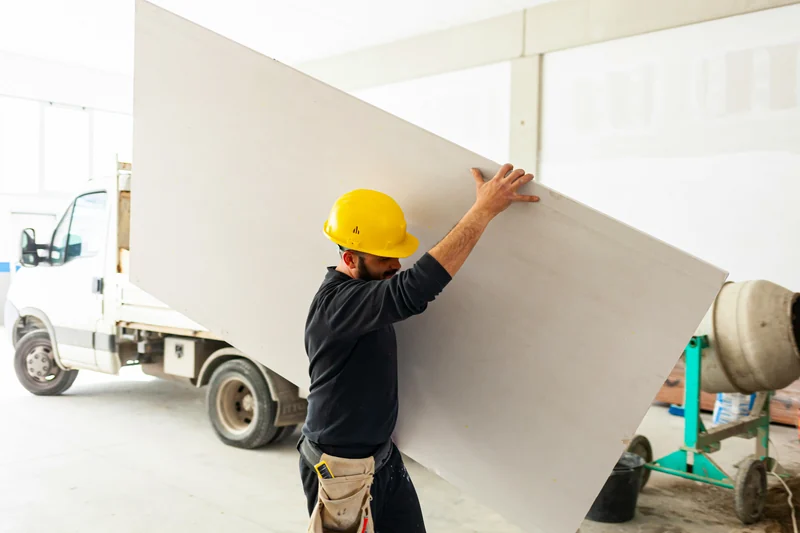
A stairwell and a two-story entry create tall spaces where the wall rises well above standing height, sometimes reaching twenty feet from the stair treads to the ceiling. Board cannot simply be lifted from the floor into place here. It has to be carried up, held at height by more than one person and fastened from a platform that must be built first, so the staging adds real hours to the job before the first sheet goes up.
These are also the walls you see from the side, with light crossing the surface from a window instead of hitting it straight on, and that angle reveals every joint for the life of the house. Wherever the run allows, we hang fewer, longer sheets so there are fewer joints in the part of the wall visible from the landing.
Ceilings, Closets and the Rooms Nobody Photographs
Every ceiling in the house is covered with board, so the ceiling hang alone makes up a large share of the total sheet count.
The rest of the sheet count builds up in places you would not expect. A closet, pantry, laundry room and utility space each fit four short walls and a ceiling into a small footprint, so several of them together use more board than a living room. Every one is taped and floated to the finish specified on the plans, because a surface behind a door gets the same finish as one in the hall. Attic access framing is included in the hang we quote, not added to it later.
Takeoff, Hang, Tape and Float: The Four Stages of the Job
New construction drywall moves through four stages in a fixed order: the takeoff, which counts and orders the board; the hang, which fastens it to the framing; tape and float, which turns the seams between sheets into one continuous surface; and the handoff, when the finished walls pass to the trades that follow. Each stage depends on the one before it being complete, so the stages cannot run alongside one another or be moved forward to save a week.
Drying time and the checks on everything behind the walls set that order. Nothing can be hung until everything inside the walls has been checked, because once the board covers it, nobody can see it again. Taping cannot begin until the board is hung, and each coat of compound has to harden before the next coat goes on. We hang to ASTM C840, the published standard for applying gypsum board, so you have a published standard to measure the work against.
The Board Takeoff
A board takeoff is a sheet-by-sheet count of the house taken from the drawings before anything is ordered: how many sheets are needed, which type, what length, and which day each load should arrive. The count separates ordinary board from fire-rated board and moisture-resistant board because the drawings specify different products for different rooms. Sheet length is chosen to reduce the number of joints in long walls and tall runs, since every joint creates another seam that has to be finished and hidden.
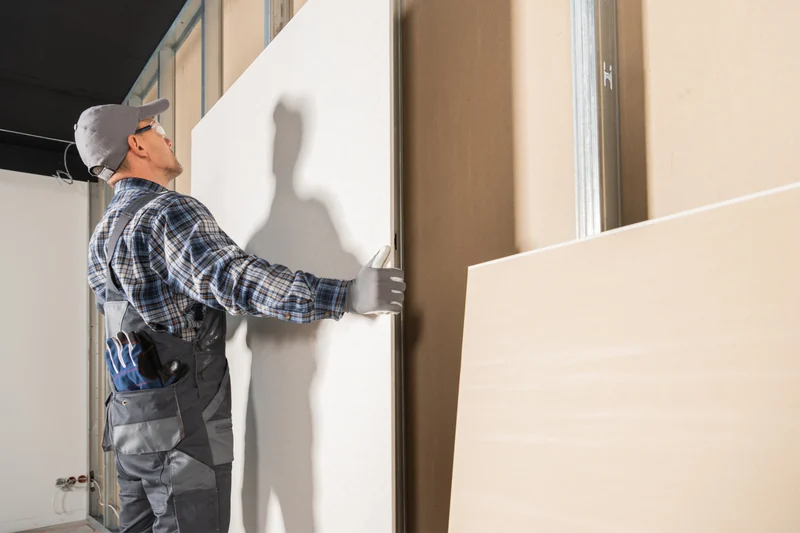
The sheet count includes ten to twelve percent more board than the drawings measure to cover offcuts and sheets broken during handling. That allowance keeps the crew hanging through the week instead of stopping halfway through a room to wait for another delivery. We stage each load by area of the house so stacks of board do not block the space another trade needs to work.
Hanging the House
Hanging is the stage when the board goes up. We hang the ceilings first, room by room, so the wall sheets fit underneath and support the ceiling edges, while a mechanical lift holds each full sheet tight to the ceiling as it is fastened. We tackle the hardest rooms while the house is still empty and access is at its best.
Seams are staggered, meaning the joints between sheets are intentionally offset so they do not line up across the framing. As each sheet goes up, we cut out the openings for outlet boxes, recessed lights and air registers, so none of those fittings ends up buried behind the finished wall.
Taping and Floating
Taping beds joint tape into compound over every seam and inside corner. Floating comes next, with each joint widened through successive coats of compound and sanded smooth until the eye reads the wall as one flat surface. Outside corners use a metal or plastic bead to create a straight edge, while inside corners are finished with tape.
This is why the stage takes several days. Drying time between coats is built into the schedule rather than discovered on site, and when the calendar is tight, we use setting compound, which hardens chemically and sets on its own clock. The floating is finished to the level specified in your estimate.
Trim-Out and the Handoff
Trim-out is the closing stage, when the walls are brought to paint-ready condition. Paint-ready is a defined standard, not a matter of opinion about how a wall looks, and it allows trim carpentry, cabinets and flooring to follow without rework. At the walkthrough, we write a punch list, the short closing list of fixes found that day, and work through every item.
We quote finish painting as a separate line item, so it is never assumed to be included in this scope. Any damage caused by trades working after us is also listed separately on the estimate, so you can see exactly what you are paying for and when the charge applies.
Sequencing Drywall Around the Rough-In Inspections
Board is the trade that closes the walls. Once the sheets are screwed to the framing, the wire, pipe, duct and insulation behind them sit behind a finished surface that has to be cut open and rebuilt to reach again. That is why the hang is scheduled around the work that must be completed first.
That is why new construction drywall comes near the end of the rough construction phase and why we schedule around the gates below instead of around our own calendar.
What Has to Be Signed Off First
A rough-in inspection checks the wiring, plumbing and ductwork inside the walls while everything is still visible. The framing has to be complete and accepted before anything covers it, and where insulation is required, it is checked during the same window because the board will hide it permanently. A pre-drywall inspection is the final look inside those walls before they are closed.
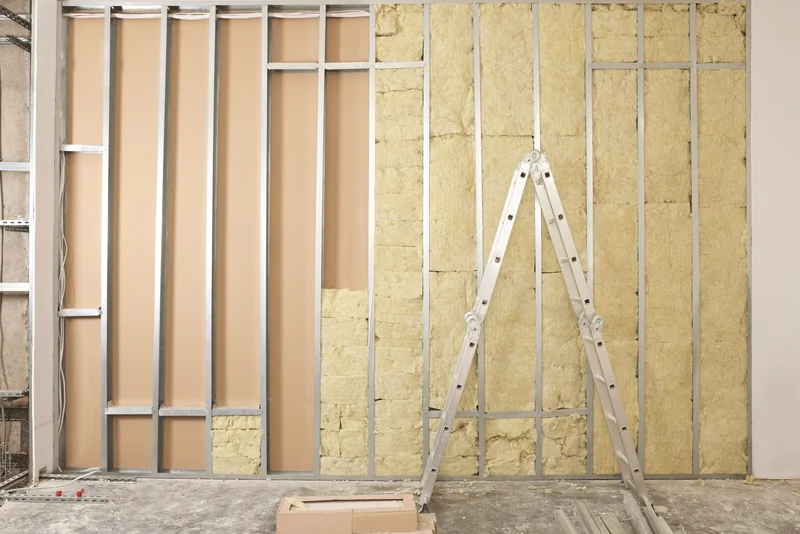
Where a jurisdiction requires an inspection before the walls are covered, the board waits for that sign-off. Where there is no official review, the builder's third-party inspector or the pre-drywall walk provides the only look anyone will get inside those cavities, and we give it the same weight. Either way, we do not cover rough-in work that has not been examined.
This is also when blocking goes in, meaning short pieces of lumber fastened between studs to give a grab bar, television mount or cabinet something solid to attach to later. If you already know where those fixtures will go, tell us before the walls close. Board installed over unchecked rough-in has to come back off, and somebody pays for the second hang.
Protecting the Board Before the House Is Closed
Gypsum board is a paper-faced panel with a mineral core that readily absorbs water. Summer highs around 94°F, combined with the storm exposure of a humid subtropical climate, mean an open house absorbs moisture quickly. We therefore schedule delivery only after the house is dry, with the roof on, windows in and openings closed.
We replace any board that has been rained on. Trade guidance allows a sheet that dried promptly and shows no sagging or staining to be used, but we would rather avoid that argument on your ceiling in year two. Once sheets arrive on site, we stack them flat and off the slab instead of leaning them against the framing, which keeps them straight and keeps humidity rising from the concrete out of the bottom edges. We time delivery to the hang so the board spends as little time in an unfinished house as the work allows.
When the Schedule Moves
A crew is booked into a specific window on the production schedule, and an idle week inside that window still costs money. If the trade before us runs late, we cannot simply leave the crew in the house waiting. Early notice reduces the disruption: the sooner a builder tells us a delay is coming, the more of that week we can move to other productive work.
If one area of the house is fully ready while the rest is not, a partial start is possible, and we will work through that option with your builder. Drying time between coats does not move, because it runs at its own pace regardless of the date on the schedule. We fit the new slot against the rest of the calendar and tell you exactly where it lands, which is the part builders say they usually have to chase.
Why Builders Choose The Woodlands Drywall Co. for New Construction Drywall
The crew that walks your house and prices the board is the same crew that hangs it. Nothing is measured by one team and then handed off to another with a different reading of the plans, so the count, the sequence and the finish agreed at the estimate are the same ones carried onto the site. That continuity is what the rest of this list depends on.
The commitments below apply specifically to new construction, not repair work:
- The same crew that prices the job hangs it, so there is no handoff between the estimator and the site.
- Twenty years of work in The Woodlands on both houses and commercial buildings.
- Fully insured for both residential and commercial work.
- A free site visit before anything is quoted.
- Hanging checked against ASTM C840, which sets the requirements for fastening panels to framing.
- The finish level listed on the estimate as a priced line item you choose.
- A board takeoff that includes a 10% to 12% allowance.
- Larger builds split into defined phases, each invoiced when it closes, with financing on the qualifying ones.
Call (346) 248-4075, or enter the build into the quote form and we will come out to look at it. What you are buying is a drywall phase that finishes where the schedule says it will.
How a New Construction Job Is Priced
New construction drywall cost comes from the amount of wall and ceiling surface in the house and the finish the plans call for. A plan set and a few photographs are enough for us to work out a price range because the drawings show roughly how much wall and ceiling there is and what the specification requires. The price you can hold us to comes from walking the house itself, where we can see the volume, access and site conditions the drawings do not show.
We do not use a flat rate card because two houses with the same square footage can have very different amounts of wall and ceiling surface. The estimate is itemized so you can see exactly which stage of the job carries each part of the cost.
The Elements a New-Build Price Is Built From
A new-build price comes from four parts:
- the board and the compound used to finish it;
- the labor required to hang the board;
- the labor required to finish the board;
- the finish level specified on the plans.
A finish level is the standard the surface must reach before paint, measured on the published GA-214 scale maintained by the Gypsum Association. The specified level creates the largest single change in the rate because a smoother finish requires more coats of compound and more sanding across every wall and ceiling in the house.
Level 4, the standard paint-ready grade, runs $1.50 to $3.50 per square foot. Level 5, the smoother finish, runs $3.00 to $4.50 per square foot and is suited to tall stairwell walls, where light crossing the surface exposes every joint. That rate applies to each square foot of finished wall and ceiling, not to floor area, so a 2,000 square foot house contains far more than 2,000 square feet of board. Material, hanging labor and finishing labor are each listed as separate lines.
Free Quote Form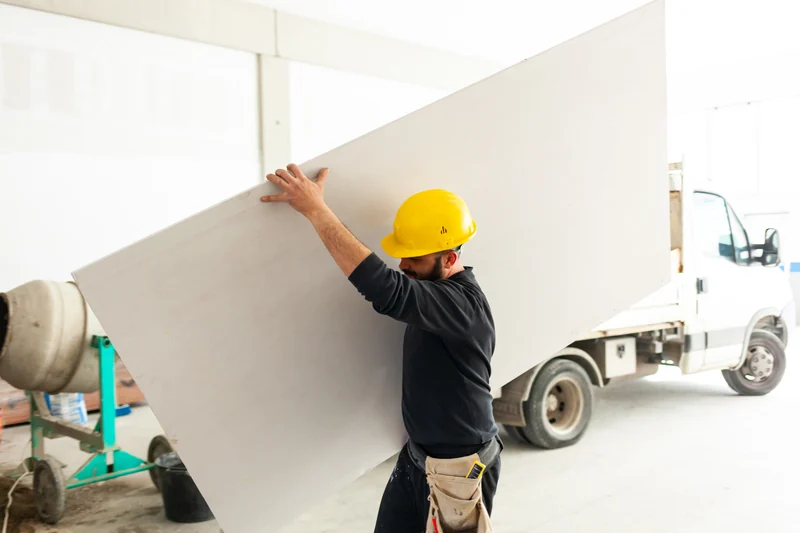
What Moves the Number on a Given House
The cost factors that change new construction drywall pricing are the ones that add surface area, labor hours or difficulty. Ceiling height adds all three: a taller room has more wall to cover and requires staging before the crew can reach it. Stairwells, vaulted rooms and two-story spaces add the same kind of work, and those extra hours appear on the labor lines.
Repetition moves the price in the other direction. When the same plan is used across several houses or repeated units, the crew is hanging a layout it already knows, which lowers the per-house cost. Site access affects the price just as directly: when board can be delivered close to where it will be hung without blocking other trades, less of the workday is spent carrying it.
To turn that range into a firm price for your house, send the plans through the quote form or call (346) 248-4075, and we will come out and walk the house.
Fitting Drywall to the Builder's Schedule, First Call to Punch List
The drywall phase on a new build follows a clear sequence from the first call through the closed punch list. There are five points where you hear from us, and each one comes with something you need to do and something you receive from us. The figures below are the ones a builder actually works from: dates and documents, not craft detail.
-
We walk the site and read the plans
The visit costs nothing and takes place at whatever stage the build has actually reached, because a framed shell and a house waiting on its rough-in are different jobs to price. We read the plans alongside the site walk because the drawings give us the room count, while the walk shows us the ceiling heights, access and corners that will slow a crew down. Before we leave, you tell us which finish the specification requires, and we agree on how the crew and the board delivery will get into the house.
-
An itemized quote reaches you within 24 hours
Material, hanging, finishing and the specified finish each appear on their own line, so you can see which part of the price changes when the scope changes. Where the build requires it, the quote also explains how the work is divided into phases and which phases financing covers.
-
We slot the phase into your calendar
Your start date depends on the rough-in gates, and it moves when those dates move. Board is delivered in step with the hang instead of arriving all at once, and you get one named contact for the entire phase, with the same person each week.
-
We hang, tape and float
Hanging moves through the house one room at a time, with ceilings first and walls after them, while finishing follows in coats with drying time built into the schedule. You can see the progress as you walk the house because completed areas look finished.
-
We walk it with you and write a punch list
The walkthrough takes place under working light because light moving across a wall reveals what overhead light hides. Anything we find goes onto a written list instead of being agreed verbally, and once every item is closed, the walls are handed over paint-ready to the trades that follow.
To start with step one on your build, call The Woodlands Drywall Co. at (346) 248-4075 or submit the job through the quote form.
Settlement Cracks in a New Drywall Installation
Drywall cracks in new construction are one of the most common concerns builders and new owners bring us during the months after move-in, and the cause is usually less alarming than it first appears. A new house continues drying out through its first year after completion, and as it does, the framing behind the walls shifts by very small amounts.
Those small shifts concentrate at the joints and corners, where sheets of board meet and the finish is thinnest.
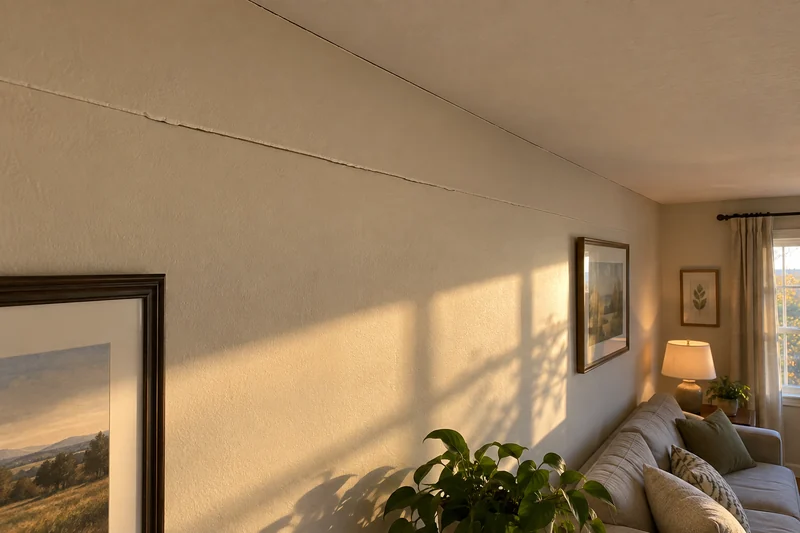
Why a New House Moves at All
The lumber used to frame your house arrives with a good deal of moisture in it, and it releases that moisture over the first seasons. As the wood dries, it shrinks slightly, which is what framing shrinkage means. Seasonal humidity swings then expand and contract that framing again, while the concrete slab beneath it takes its own time to settle into its final level.
None of this movement is large. A fraction of a millimeter at a joint is enough to show as a hairline crack in the painted finish, which is why the drywall finish is the first place that movement becomes visible.
One more cause is worth naming because it catches people by surprise and comes and goes with the seasons. A roof built with trusses can lift slightly at the center during cold, dry weather and settle back when humidity returns, opening a line where the ceiling meets the wall and closing it again months later. To keep that line from showing, the ceiling board is fastened back from the junction so the corner can move, a decision made during the hang instead of repaired afterward.
What Is Normal and What Is a Question for Somebody Else
You can treat settlement cracks along a seam and nail pops that appear after the first season as ordinary and repairable. On a house this new, the position and direction of a crack are worth noting, but they mean nothing on their own. We will not look at a pattern of cracks and tell you that the structure, foundation or framing has moved.
A crack that is wide, that keeps coming back, or where one side of the surface no longer sits level with the other, warrants evaluation by another qualified professional who does that work. With new construction drywall, our usual answer is to let the house go through a season and then repair whatever is still visible.
Phasing a Large Drywall Scope, and What You Get in Writing
A large build is not billed as one number handed over at the end. The work is divided into defined phases, each one priced, walked and closed on its own, so what you are agreeing to is a sequence of pieces, each one closed before the next is billed. Financing is available for qualifying work. The quote that starts it all off is the first of several documents, not the whole of the paperwork.
Dividing the Work Into Phases
Phase boundaries follow the building's natural divisions, such as a floor, a wing or a block of units. Each phase closes with its own walkthrough and its own list of remaining items, and once that phase is closed, it can be invoiced. That lets you approve the work in pieces and release payment against board that is actually in place.
Once a phase is approved, its price is fixed. Later phases are re-priced only when the scope itself changes, so an addition in one building does not reopen pricing that was already agreed on another. Per-phase invoicing also matches the way your accounting works, with each cost assigned to the part of the build that created it.
The Documents the Build Generates
The estimate puts the scope boundary in writing, spelling out what we hang and finish and where the next trade takes over. Months later, if two crews disagree over a mark on a wall and remember the same conversation differently, that written boundary shows whether the work belonged to us or to them.
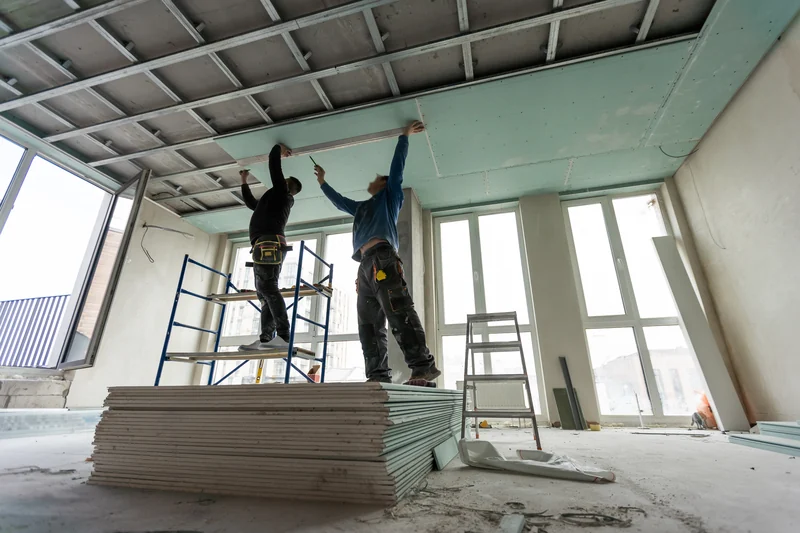
The finish specification is named on the estimate instead of carried as an allowance, so the standard your painter receives is set before we quote the price. At the end of the job, the walkthrough record shows that the work closed on terms someone signed.
Free Quote Form
Hanging New Builds Across The Woodlands, Montgomery and Harris Counties
A house under construction in Montgomery County stays open to the weather for weeks. This part of Texas has a humid subtropical climate, so the air carries moisture through most of the year, with summer afternoons around 94°F and winter nights dropping to about 40°F. Because of that storm exposure, the date the house is sealed against rain sets the date the board arrives on site.
The building here spans different ages. Entire neighborhoods are rising on former pasture, while other lots sit beside villages laid out decades ago beneath tree cover planned long before the newer development. What stays the same across all of it is the weather your house has to be closed against before board can go inside.
Our service area includes the villages of The Woodlands and the surrounding communities that build under the same conditions, and we provide new construction drywall in each of them:
Where The Woodlands Drywall Co. Works
Villages of The Woodlands:
- Alden Bridge
- Cochran’s Crossing
- College Park
- Creekside Park
- Grogan’s Mill
- Indian Springs
- Panther Creek
- Sterling Ridge
And the surrounding communities:
- Conroe
- Atascocita
- Spring
- Porter
- New Caney
- Humble
- Kingwood
- Tomball
- Willis
- Pinehurst
- Shenandoah
- Oak Ridge North
- Magnolia
New Construction Questions
How much does it cost to drywall a 1,500 sq ft house?
Budget new home drywall by the wall and ceiling surface we cover, not by the floor area of the house. At $1.50 to $3.50 per square foot for the standard grade, a 1,500 square foot house carries several times 1,500 square feet of finished surface, so the two figures are very different.
As a rough estimating rule, a single-story house carries about three and a half times its floor area in board, so 1,500 square feet of floor works out to roughly 5,000 to 5,500 square feet of wall and ceiling surface, or about $8,000 to $18,000 at the ordinary grade. Use that as a budgeting bracket. The firm price comes from the site visit, once we have measured the house that is actually standing.
Do you handle both residential and commercial projects?
Yes. We hang drywall in houses as well as ground-up commercial and multifamily buildings, meaning projects that start on bare ground and remain empty until our work is finished. We are insured for both. Work inside an occupied building, where tenants are already using the space and the schedule has to work around them, is a separate service with its own conditions.
When in a new build does drywall go up?
Before we bring board into the house, the framing must be finished and the rough-in trades checked off, along with insulation where your jurisdiction requires that review. The building also has to be closed in, with the roof on and every opening covered, because any gypsum board that gets rained on has to come back out. Once we are finished, trim carpentry, cabinets and the paint crew follow us in.
Who supplies the drywall, the builder or the contractor?
Either arrangement works, and the estimate states which one applies to your job. Both depend on the board takeoff, the sheet-by-sheet count that both sides use for pricing. It already includes the 10% to 12% waste allowance, so there is no later argument over the difference between sheets counted and sheets actually used. We stage deliveries to match the hang instead of placing the entire order on site the first morning, which keeps board off floors where other trades are still working.
Why are there cracks in a house we only just finished?
Your house is still drying out, and the section above explains why. The short answer is that the repair is cosmetic and is best done after the first full season, once the movement has finished. Anything wider than a hairline, anything that returns after repair, or anything where the two sides no longer sit level should be evaluated by a different specialist.
Is painting included in a new construction drywall quote?
We leave the walls paint-ready, and the estimate defines exactly what that condition includes. Priming and finish painting appear as separate lines that you can keep or remove. Either way, the estimate shows what is included in the price and what is not, so the trades that follow us know exactly what they are receiving.
Talk to The Woodlands Drywall Co. About Your Build
The Woodlands Drywall Co. walks your build with you at no charge, and the written quote follows the next day. Call (346) 248-4075 or enter the details in the quote form. We will set a time to come and see the house. Wherever you are building in the county, the work begins with that visit.