
Drywall Contractor & Drywall Repair in Porter, TX | The Woodlands Drywall Co.
The Woodlands Drywall Co. is a drywall contractor serving Porter, Texas, with 20 years of experience, and we are insured. Porter lies on the east side of Montgomery County, on land once used for sawmills and ranching. New master-planned communities now cover much of that ground, which means most of the walls and ceilings here are still young. On a wall that new, there is no surrounding wear for a patch to blend into, so the match has to be exact.
That shapes much of the work we do. We repair damaged drywall, including walls and ceilings soaked by a roof leak or burst water line, and install new board wherever a wall is being built. We also repair ceilings and finish and texture new surfaces so the repaired area matches what surrounds it. Beyond that, our drywall services include whole-house board for homes still under construction, commercial interiors built over steel framing, and the older surfaces found in established houses, including popcorn ceilings, plaster and wallpapered walls.
We work in both houses and commercial buildings, which not all sheetrock contractors in the area do. That range of work allows one crew to carry a job from the framing through the last coat.
We inspect the wall before we quote the work, because what you can see on the surface does not always tell you what caused the damage. Call us at (346) 248-4075 or use the quote form, and we will come out, inspect the work and provide an estimate at no charge.
Get A Free Quote
Why Porter Homeowners Call This Drywall Contractor
Porter calls for two different kinds of work in the same week. One house is still empty and waiting for its first coat of paint, while another is furnished, occupied by a family, and has a wall that needs to be opened up. The Woodlands Drywall Co. handles both as routine work, with the difference coming down to planning rather than skill.
Here is exactly what you are getting, laid out before you agree to anything.
- We are fully insured.
- We have spent 20 years on occupied homes and commercial interiors.
- The person who walks the job and sets the price also runs the crew that completes it, so nothing gets lost between the estimate and the work.
- The on-site inspection is free, and the itemized written quote reaches you within a day with every line clearly spelled out, including moisture-resistant or fire-rated board and any finish paint.
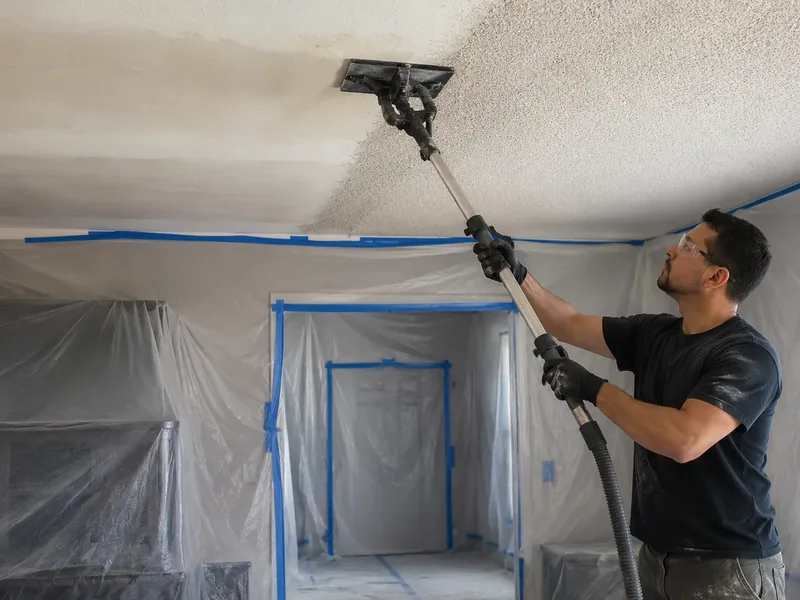
- In a house you are living in, we hang a dust barrier across the opening, seal the doorways, and sand with a vacuum held against the pole so the dust leaves with us.
- Financing is available for qualifying work.
- Repairs can often begin the same day or the next, depending on the size of the job and how many openings we have.
Those are the terms our drywall professionals work under, whether the job calls for one drywall specialist for an afternoon or a full crew for a week. We also serve Porter Heights. Call us at (346) 248-4075 or use the quote form to arrange a free on-site estimate.
Drywall Contractor Services Across Porter, Texas
Which of these jobs applies to you depends more on the age of your house than its size. Many of the calls here come from homes that are only a few years old, where the walls are still new and the first repairs tend to be small.
The houses along the older ranch roads sit at the other end of the range, with surfaces and materials that have not been touched in decades. We cover those properties as well as newer homes, commercial interiors and the occasional outbuilding, and the drywall services below are grouped so you can quickly find the section that fits your property.
-
Drywall Repair
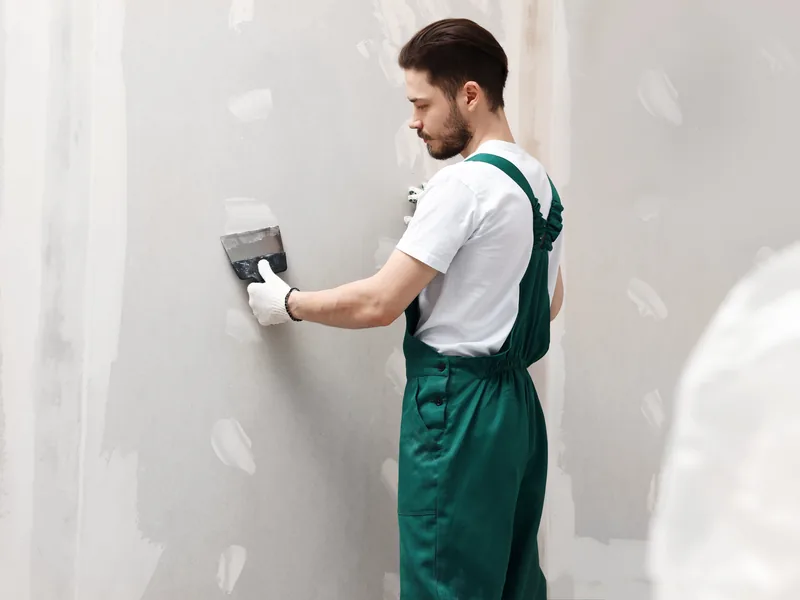
Most repair work here comes from young houses rather than old ones. In a home that is two or three years old, the framing behind the wall releases moisture as it dries through its first seasons, and the screws or nails holding the board can back out slightly as the wood shrinks. What you see is a row of small, round bumps or chipped spots running up a single stud line at even intervals on a wall that is otherwise untouched. We reset each fastener below the surface, fill the spot with joint compound, and match the surrounding texture so the repaired area disappears into the wall instead of leaving a smooth patch on a textured surface.
-
Water Damage Drywall Repair
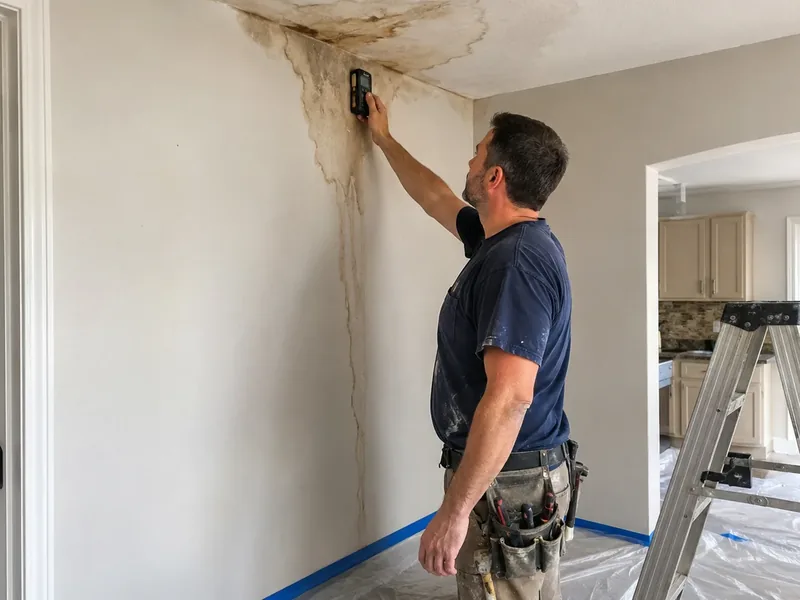
When water has come through a wall or ceiling in a newer house, the first step is to determine where it came from and who is responsible for the repair, because opening the wall before that is settled helps nobody. In houses of this age, the usual sources are a supply line behind a fixture, the air handler in the attic, or something passing through the roof. Gypsum board is a paper-faced panel with a mineral core, and it holds water long after the surface looks dry, so we confirm the wall behind the damage is dry before new board goes back in and the wall is closed.
-
Drywall Finishing & Texture
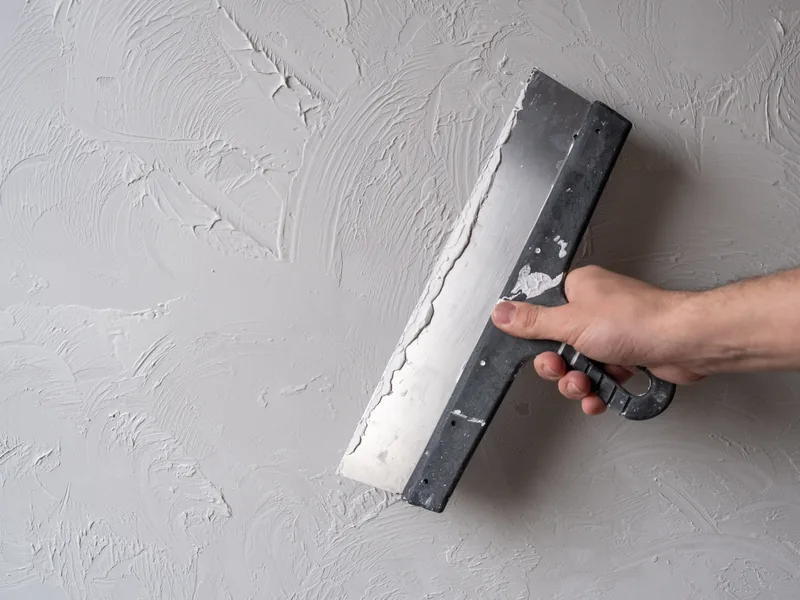
Finishing is the stage that turns joined panels into a smooth surface ready for paint, while texture is the pattern sprayed over that finished surface. Builders spray the texture across an entire house at once, creating a consistency that a hand-applied patch does not have on its own; on a wall only a year or two old, the difference stands out immediately.
The other common call involves corner bead, the metal or plastic strip that forms a sharp outside corner. When it has been finished too thin on a builder punch list, it chips at the first knock. We rebuild the corner, then feather the compound well beyond the damaged area in gradually thinning layers so there is no ridge where the repair ends.
-
Drywall Installation
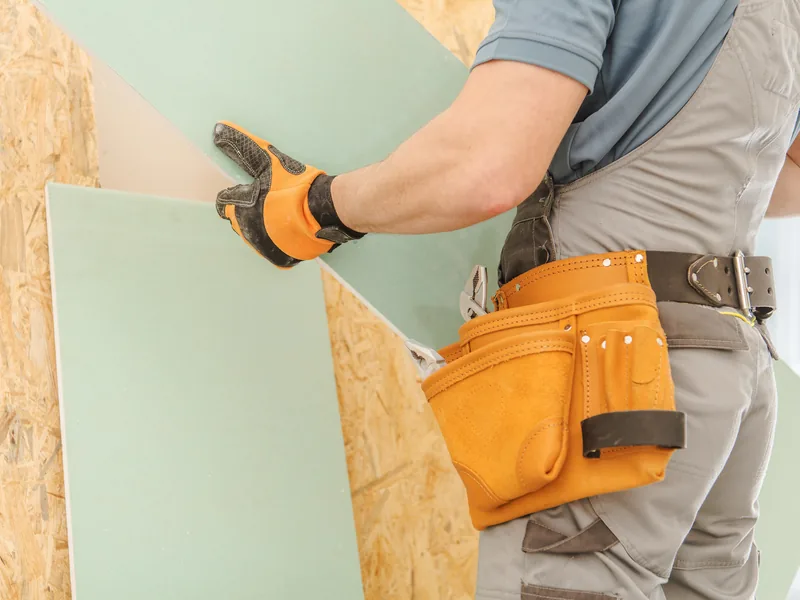
We take a single room from bare framing to a surface ready for paint in a house that is already occupied. Builders here often leave one room unfinished as an option, and the space we are called into most is a bonus room above the garage. When we arrive, the studs and ceiling joists are still open; we hang gypsum panels across them, tape and finish every joint and corner, and leave behind a flat, primed-ready surface where there had been only framing and insulation. The result is a room you can paint, floor and use, finished to the same standard as the rooms around it.
-
Ceiling Repair
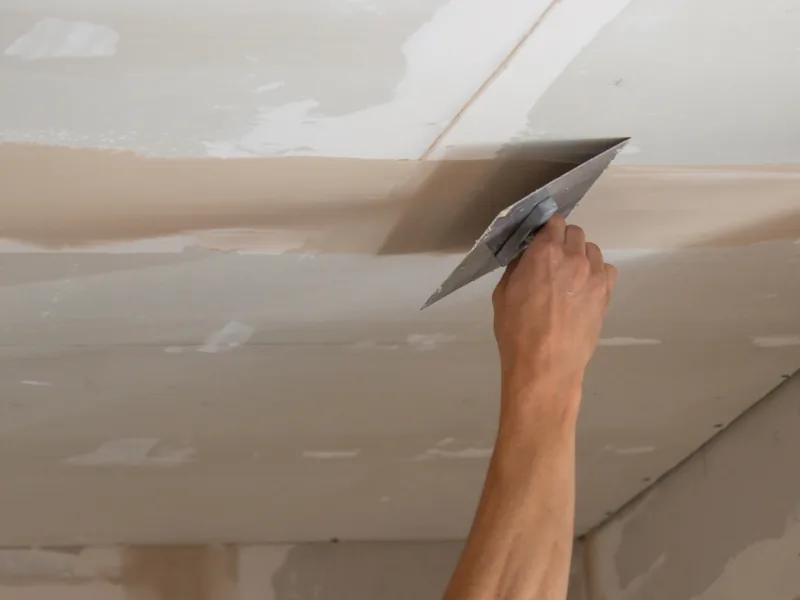
Most of the newer sections here are built to two-story plans, and in a two-story house the floor above the ceiling moves slightly with the seasons. When it does, a fine line appears in the ceiling below, usually within the first few years. Skimming joint compound over that line only covers it until the next season. Instead, we open the joint, reinforce it with paper tape bedded in compound so the seam is held together, and finish the surface back out flat.
-
Popcorn Ceiling Removal
Popcorn is the bumpy sprayed texture found on ceilings in older houses, and it divides this town neatly. You will not find it in the new communities; it survives in the houses along the older ranch roads, and those are the ceilings we are asked to remove. If a house was built before 1990, the ceiling is tested before any scraping begins. If the test comes back positive, we stop and bring in a licensed abatement contractor before we come back to finish the ceiling.
-
Plaster Repair
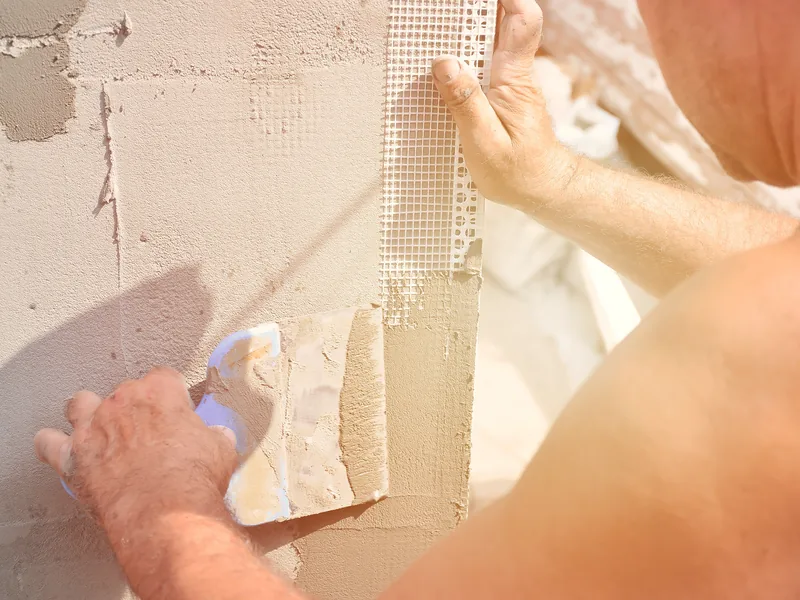
Plaster is a wet material troweled over a backing and left to harden, and it fell out of common use long before most of this ZIP was built. It remains only in the oldest buildings along the ranch roads. Where we find it, we repair the plaster in kind rather than tearing out a wall that has held for decades, filling the damaged area and bringing it level with the surrounding surface.
-
Commercial Drywall Services
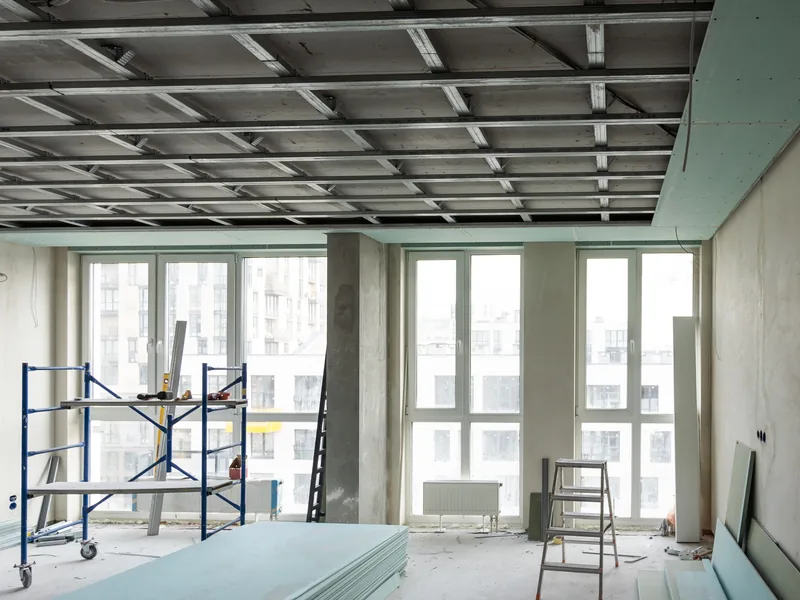
Commercial drywall work here is a shorter list than the residential work, and it is driven less by the building itself than by the date the space needs to open. We agree on that date first, then work backward from it and phase the job wall by wall so the trades following us always have an area ready to start. If a business stays open during the work, we schedule after-hours and weekend windows and leave the space usable again each morning.
-
Metal Stud Framing
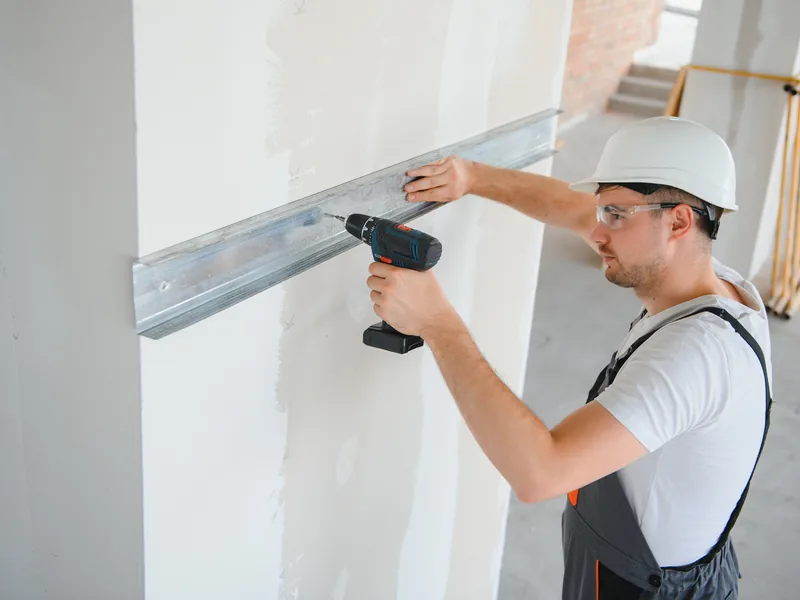
Inside a new commercial shell, the interior walls are framed with steel rather than wood. Steel track is fastened to the floor and the structure above, and vertical studs fit into it to establish the line of the wall. Before any board goes up, we set the openings for doors and glass and install backing inside the wall where shelving, screens, grab bars or cabinets will later be fastened. Anything missed at that stage has to be located again through the finished surface.
-
New Construction Drywall
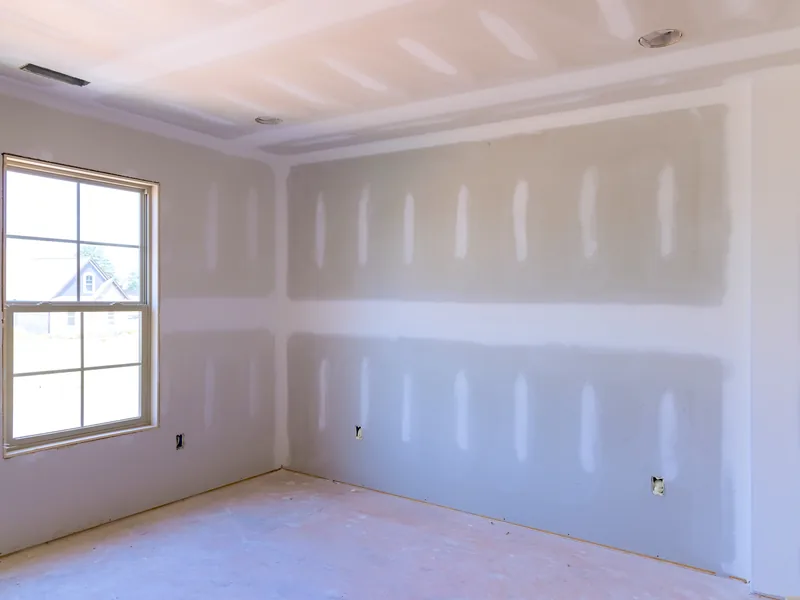
On new houses, the work comes in whole sections at once rather than one house at a time, and all of it happens before anyone lives there. Gypsum board is hung and finished while the house is still empty, the only stage when a crew can move through every room without working around furniture, flooring or a family. Our sheetrock installers follow the framers, electricians and plumbers, moving section by section as each group of houses reaches the point where the walls are ready to be closed.
-
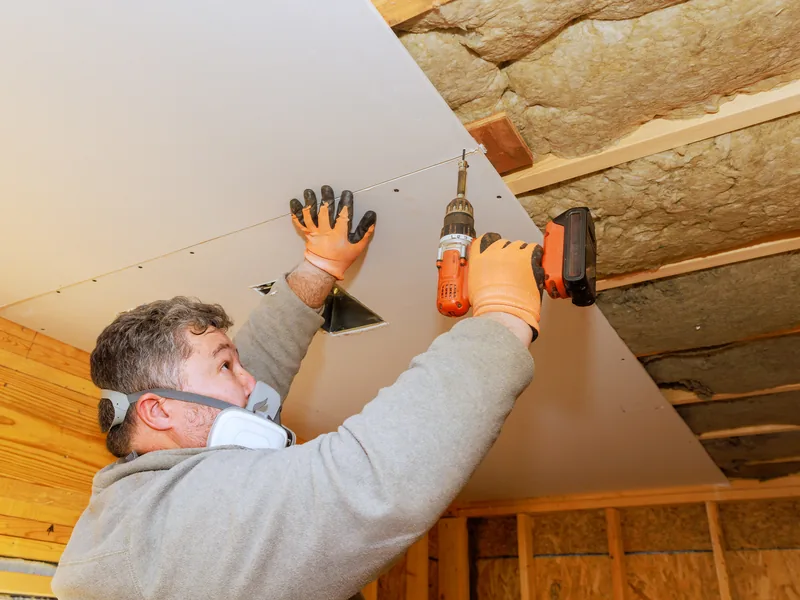
Ceiling Drywall Installation
New ceilings go up before the walls because the wall panels are then pushed tight beneath them to support the edges. The two-story plans common in the newer sections make ceilings the larger share of the hanging, while the raised entry ceilings in those elevations add height that must be boarded and finished cleanly where the planes meet. Because a ceiling catches light across its full width at once, any dip or ridge shows from anywhere in the room, so we hang and finish each surface with that in mind.
-
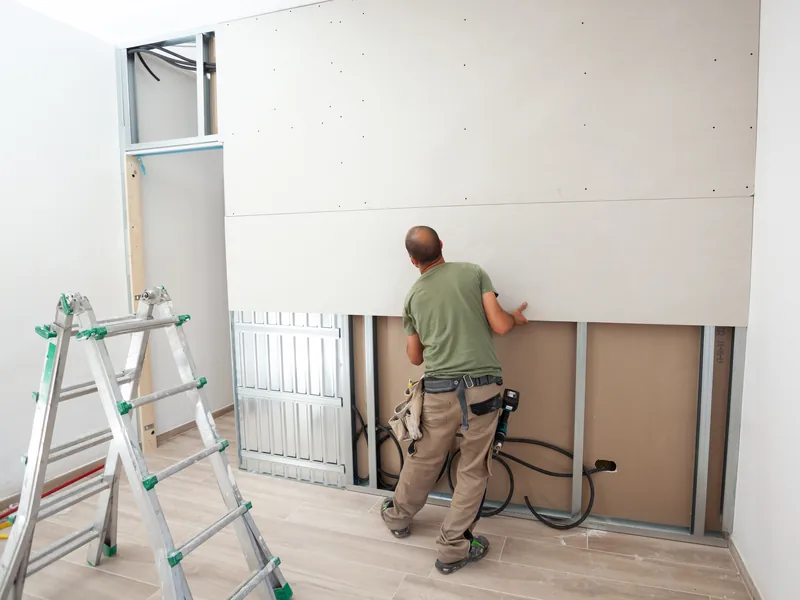
Partition Wall Installation
A partition wall is a new interior wall added to a space that was originally built open. Open plans here are divided after the fact all the time, and the version we are called for most often is a garage conversion wall that closes off a garage bay to create a room. Building the wall itself is straightforward. The visible challenge is at the joins, where the new wall meets the existing ceiling, floor and side wall, and where the new finish must be brought level and textured so it blends invisibly into surfaces that are already painted.
-
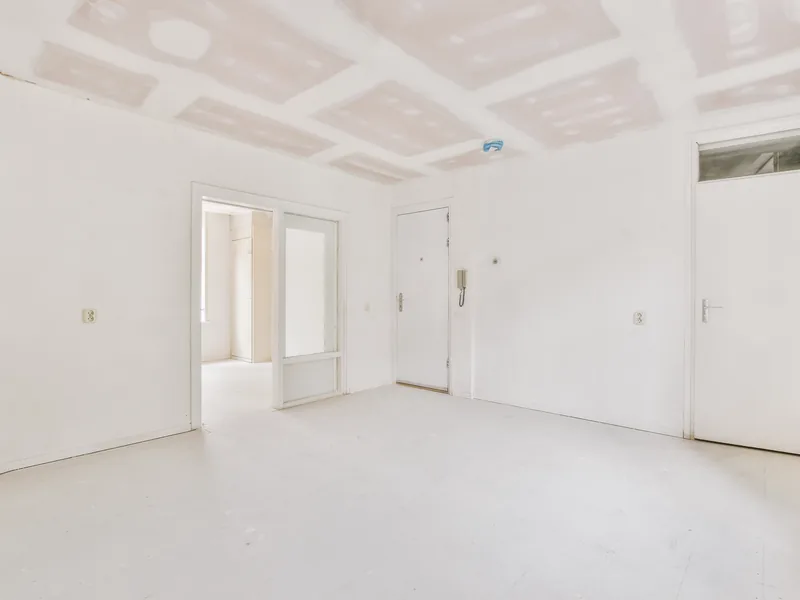
Drywall Priming & Painting
New and repaired drywall absorbs paint at different rates because bare board and dried compound take it in differently. Primer seals both surfaces so the topcoat sits evenly across them, and PVA primer over new and repaired drywall is part of our standard scope. Without it, a patch on an otherwise new wall shows through the finished paint as a dull or glossy shape that follows the exact outline of the repair. We quote any finish painting as its own separate line, and it is always optional.
-
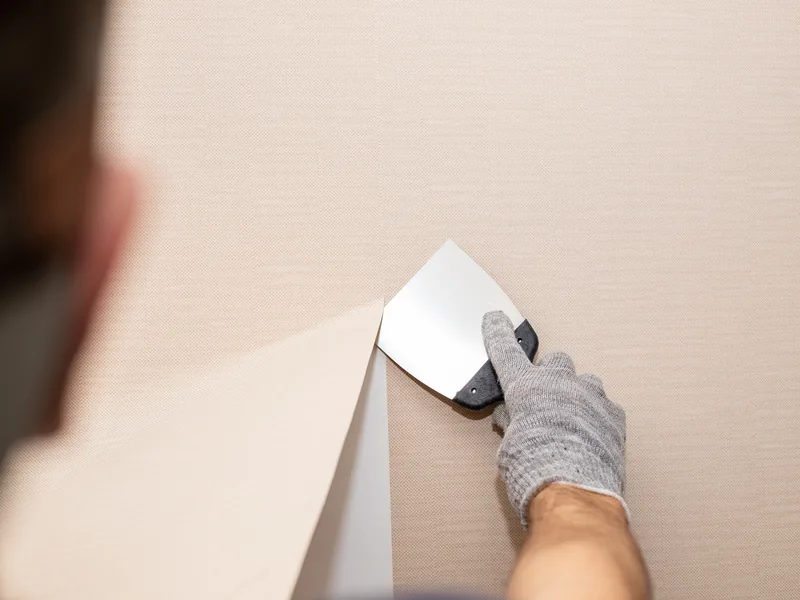
Wallpaper Removal
Wallpaper is another sign of age here: it appears in the older houses off the main roads, not in the new sections. How much work follows the stripping depends on what the paper leaves behind, because removing wallpaper can pull away the top layer of the board's face. Torn face paper has to be sealed and filled rather than simply painted over, so we bring the entire wall back to an even surface before any primer goes on.
-
Drywall Soffits & Bulkheads
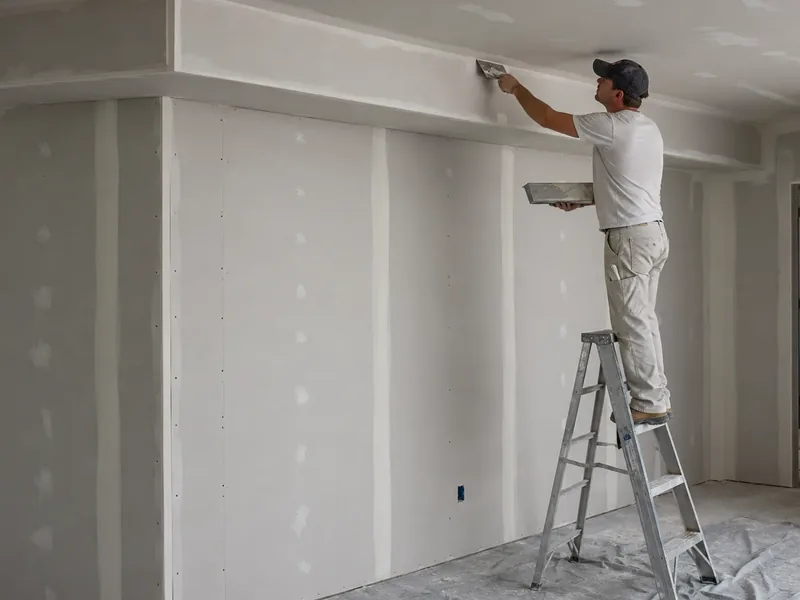
A soffit or bulkhead is a boxed-in drop built below the ceiling, and builder plans here commonly place them above cabinet runs and around ducting. They come up most often during a kitchen update, when new cabinets run to a different height and the box has to be reshaped or removed. What is inside sets the limit: an empty box can come out, while one carrying a duct, vent or pipe has to be rebuilt around what it contains. We open it up and tell you which type you have before the cabinets are ordered.
-
Soundproof Drywall Systems
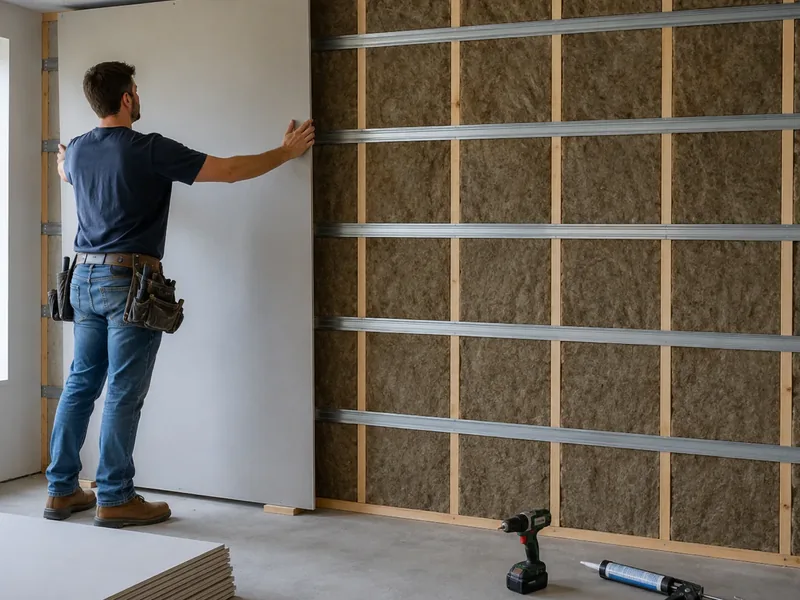
Quiet is built into a wall rather than added afterward. In a new two-story house, the rooms that prompt this work most often are game rooms and home offices, where noise traveling through a shared wall or the floor above makes the space harder to use as intended. The right time to address it is while the framing is still open, when the wall can be built for sound control from the studs out. Once the board is up, reaching the same result means removing the finished surface again, which costs more than doing the work from the start. On a new-build schedule, that means telling us before the walls are closed.
Subdivisions Going Up on Old Ranch Land
The newer streets in Porter sit on former ranch ground, and the houses along them went up in runs rather than one at a time. That changes what residential drywall contractors encounter when they arrive. An empty house calls for a different approach than an occupied one, while the parts you can still change come later, once the house is yours.
Board Goes In Before Anyone Lives There
On a house that nobody has moved into yet, gypsum board goes onto the framing while the other trades are still coming and going. With nothing to protect, work around or move out of the way, we hang the shell in one continuous run instead of tackling it room by room. The surface is finished before a single fixture, floor or piece of trim arrives, which is why the walls in a new house look poured rather than patched.
Finishing What a Builder Left as an Option
Plans in these subdivisions often leave one room unfinished on purpose. A flex room, bonus space over the garage or fourth-bedroom option is handed over with only framing, wiring and insulation, leaving the buyer to decide later how to use it. Finishing that space means hanging gypsum panel across the studs and ceiling, taping and coating the joints flat, and matching the texture to the surrounding rooms so the new work blends in instead of standing out.
Free Quote Form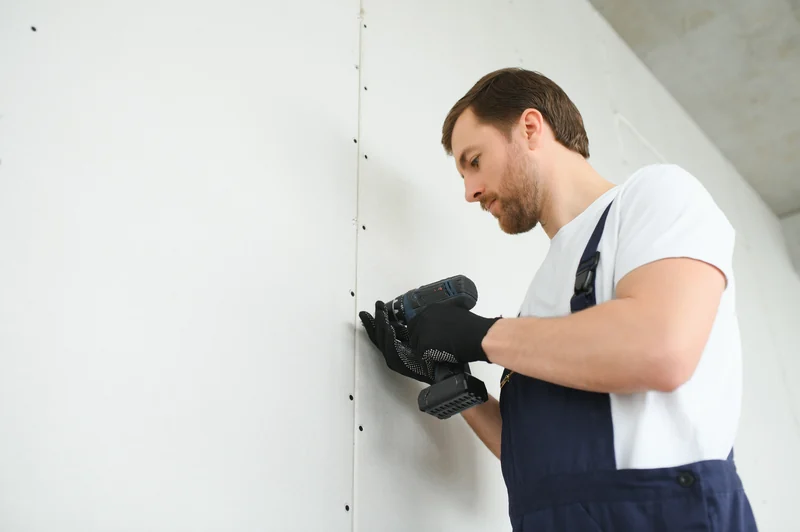
The work itself is the same, but the house is no longer empty. We seal the opening with a dust barrier so the cutting and sanding stay contained behind it. Tools, board and waste still have to pass through rooms you are using, so we establish a clear route, keep it open during the work and clean it at the end of each day.
Where We Work Around Porter
Three named communities inside ZIP 77365 account for most of the Porter calls we receive, but naming them does not draw a boundary around where we work. They are simply the places we hear from most often. Each was laid out for a different purpose and in a different decade, and that history shapes what the houses there need from us: a community still filling in calls for board to be hung and finished for the first time, while an older one needs repairs to surfaces that have already lived through twenty Gulf Coast summers.
The Highlands: Board Going Up Before the First Owner Arrives
The Highlands covers 2,300 acres of piney woods directly off State Highway 99, and it opens in sections rather than all at once, so somewhere in it a house is always at the stage where the framing is up and the rooms are still open to the studs. That is the stage when we are called in. New construction drywall means hanging gypsum board across those studs and ceiling framing, taping and filling the joints, and leaving a continuous surface ready for texture and paint. Many builders work in The Highlands at the same time, and each follows its own finishing standard, so two houses only a street apart can be handed over with walls that do not match.
Woodridge Forest: Ceiling Work in a Newer Community
Woodridge Forest is a 332-acre community with more than 75 acres of green space, including a nature preserve. The call we get most often here is about a line that has appeared across an upstairs ceiling, usually noticed from a couch or bed rather than from close up. Repairing it means cutting back the loose compound and paper along the line, bedding fresh tape into the joint, and rebuilding the surface with thin coats of compound, allowing each one to dry before the next is applied.
The final step is matching the ceiling texture, which determines whether the repair disappears or shows as a patch in the afternoon light. The result is a ceiling you stop noticing again, with no trace of the work left anywhere else in the room.
Auburn Trails at Oakhurst: Adding a Wall to a Plan That Shipped Open
Auburn Trails at Oakhurst sits on wooded lots along tree-lined streets, with mini-parks throughout the neighborhood, and it is zoned to New Caney ISD. Houses here were built with large open rooms, and the most common reason to divide one is to create a guest room. Partition wall installation means building that divide with a new frame anchored to the floor, ceiling and existing walls, gypsum panels fastened to both sides, and the joints taped and finished.
The part that takes the most judgment is the tie-in to the existing finish, where the new work meets a wall and ceiling that have been in place for years. We add one wall at a time and blend the finishes so the completed room looks as though it was always divided in two.
New-Build Punch Lists and the First Year of Seams
A punch list is the list of small defects an owner and builder agree to correct before the job is signed off, and the crew working through it leaves once those items are closed. The house keeps moving after they go. Lumber installed damp releases moisture through its first heating season, the frame tightens as it dries, and the wall surfaces fastened to it show that movement. Two questions follow, and they have different answers: what the mark on your wall is, and who pays to put it right. We are a drywall repair company, so the first question is ours to answer by inspecting the wall itself.
What Shows Up in the First Dry Season
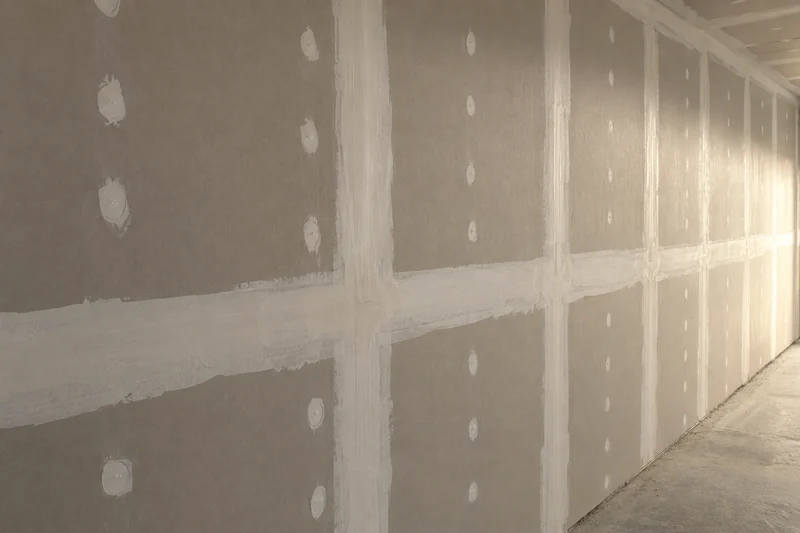
Three marks account for most of what appears in a young house. A nail pop is a small round bump or flake of paint where a fastener has backed out slightly behind the surface. A seam ridge is a faint raised line along the joint between two panels, while a hairline corner crack is a thread-fine split where two walls meet or where a wall meets the ceiling. All three come from the same drying and tightening, and all three are repaired in place: the fastener is reset, fresh joint compound is worked over the area, and the patch is textured and painted to blend back into the surrounding wall. None of them requires the wall to be opened.
There is a point where drywall repair is no longer the right answer. A crack wider than a hairline, one that returns after being filled, or one where the two sides sit out of line with each other warrants evaluation by another qualified professional before the wall is closed again. When we see one, we tell you what we found and why we are not simply filling it, because closing a wall over an unanswered question is how that question gets forgotten.
Who Pays: You, the Builder, or Neither
We are hired by the owner. You tell us what you want repaired, and we price exactly that work, no more and no less. Your builder is the other party with a possible obligation, and only they can tell you what their coverage includes, so ask them in writing while their coverage period is still open. Asking costs you nothing, and once they respond, you will know who is responsible for the work.
Keep the reply, whatever it says. If the builder accepts responsibility, you have a written record to hold them to. If the repair is yours, you have a clear answer instead of waiting. A closed punch list does not end what can still be repaired, and first-year movement continues to show up in plenty of houses long after sign-off.
If the answer comes back as yours, a free on-site inspection sets the scope of the repair, and you can reach us at (346) 248-4075.
Free Quote FormThe Grand Parkway Corridor and Where the Growth Is Going
Where I-69 Meets the Grand Parkway
Two roads define the shape of this part of east Montgomery County. Interstate 69, which carries US-59, meets State Highway 99 Grand Parkway at the edge of the area, and the largest master-planned communities were built off State Highway 99. Builders follow paved access because a subdivision needs roads wide enough for concrete trucks and lumber deliveries before it ever carries residents.
The older ranch roads run east, away from both highways, and the houses along them were built one at a time over many decades. As a result, the age and construction of a house track fairly closely with its distance from that interchange, and a wallboard contractor working here moves between two very different kinds of homes in the same week.
The Buildable Edge Keeps Moving East
Drive one road east from the highway and you pass through three stages of the same place. Finished sections come first, followed by sections under construction with framing still open to the weather, and then ranch ground that remains much as it always was. That edge moves farther east each year as new sections are graded and built out. We treat ZIP 77365 as the area we serve, covering old roads and new alike. If your street did not exist last year, you are still inside it.
Drywall Questions From Porter Owners
The builder's punch list is closed and my walls still have marks on them. Is that something you fix?
Yes, and you do not need the builder's agreement to have the work done. A punch list is the written set of small defects an owner marks before taking possession of the house, and once it has been signed off, any further wall work is yours to direct. That gives you more control over the scope. You can have one scuffed section of a hallway repaired, or you can have the entire wall brought to an even finish so the repair does not show as a patch in side light. We price exactly what you ask us to cover, and you decide how far the work goes.
My house is still inside the builder's warranty period. Should I call you or the builder first?
Call the builder first for as long as that coverage period remains open. Whatever answer comes back, bring it to the estimate because their written reply gives us a clear boundary for the scope. If they are handling the repair, we will know which walls are already covered. If they are not, their reply confirms that the work is yours to schedule, and we can write the scope around every wall you want addressed instead of guessing where the builder's responsibility ends.
Do you actually work in Porter, or only around it?
We work across the whole of ZIP 77365. A call from a house on one of the older ranch roads reaches the same crew as a call from a house in a section finished last spring, and neither one is an outlying job for us.
Seams have opened in a house that is barely a year old. Is something wrong with it?
Usually not. A new house dries out during its first year, and the framing behind the walls releases moisture and shrinks slightly as it does. A seam is the taped joint where two boards meet and are covered with tape and compound to create one flat surface. That strip is the weakest point in an otherwise solid wall, so slight movement in the house shows there before it appears anywhere else.
Can a garage conversion be finished so it matches the rest of the house?
Yes, and the match is a scope decision you make before the work begins rather than something we discover partway through. Tell us during the visit whether the finished room needs to look original, because that determines how far beyond the new wall we carry the work. Matching only at the join leaves the new surface standing out against the older paint and texture nearby, while carrying the finish to the corners of the room removes that line altogether.
We close in three weeks. Can drywall work be finished before we move in?
Often, and the answer depends on how much of the schedule is drying time rather than working time. Joint compound has to dry fully between coats, and adding more hands cannot shorten that part of the process. Give us your date at the visit and we will quote the work against that deadline rather than an average schedule, so you know before you commit whether the calendar works. The written quote follows the visit.
Get a Free Drywall Estimate in Porter
Getting a price for your job starts with us coming out to your location. The on-site inspection costs nothing, and within 24 hours of that visit you receive an itemized written quote. Call The Woodlands Drywall Co. at (346) 248-4075 or use our quote form to request your free on-site estimate, whichever suits you, and a drywall contractor will come out to inspect the work.